
Primary Engineered Product Lines
High-Efficiency Modular Units for the Denver Metro Market
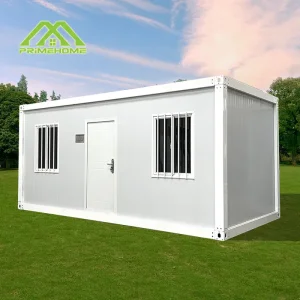
Rapid deployment structural units configured specifically for residential Accessory Dwelling Units (ADUs), Front Range commercial field facilities, and Colorado high-altitude jobsite headquarters.
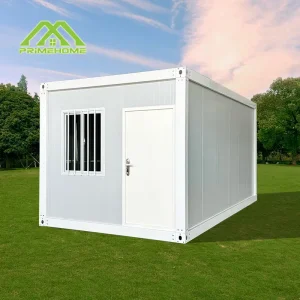
Denver Luxury Prefabricated Modular Living & Hospitality Cabin
Technical Specifications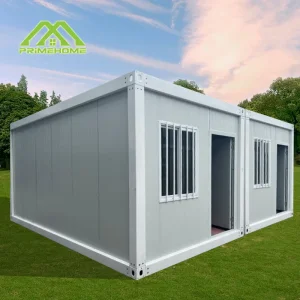
High-Density Steel 20ft Flat Pack Housing for Front Range Urban Infill
Technical Specifications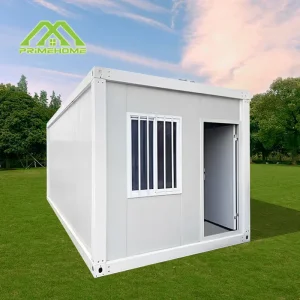
Denver Compact Studio & Turnkey Modular ADU Suite with Full Bath
Technical Specifications5,280 ft
Mile High Atmospheric Engineering
40-60%
Site Construction Cost Reduction
5,000+
Monthly Bay Capacity (Suzhou Factory)
4:1
Intermodal Shipping Cubage Efficiency
Front Range Urban Dynamics
The Denver Construction Bottleneck & The Off-Site Modular Imperative
The Metropolitan Denver area—stretching across Denver County, Arapahoe, Adams, Douglas, and Jefferson Counties—is facing an unprecedented convergence of urban growth pressures, historic labor deficits, and skyrocketing building material costs. Conventional on-site commercial and residential framing throughout the Front Range corridor averages between $320 to $480 per square foot, compounded by acute subcontractor shortages in structural steel, electrical rough-ins, and thermal envelope framing. These commercial bottlenecks have fundamentally disrupted project pro-formas for real estate developers, institutional builders, and public-sector procurement managers across Colorado.
Simultaneously, municipal policy shifts—highlighted by Denver City Council's legislative expansions for Accessory Dwelling Units (ADUs) under recent revisions to the Denver Zoning Code (including standardizing single-unit residential zones like U-SU-B1 and E-SU-D1x)—have unleashed surging demand for rapid-erection detached residential modules. Beyond the urban core, industrial developments along the I-70 logistics corridor, Pena Boulevard logistics complexes surrounding Denver International Airport (DEN), and energy operations along the Denver-Julesburg Basin necessitate industrial-grade field management shelters, telecommunication equipment housings, and workforce accommodations that can be deployed rapidly without waiting for lengthy traditional construction schedules.
Strategic Sourcing Note for Denver Procurement Directors: Flat pack container architecture provides an unmatched technical alternative. By manufacturing the cold-formed structural skeleton, structural insulated panel (SIP) envelope, and pre-integrated electrical circuits within an automated manufacturing ecosystem in Suzhou, global general contractors operating in Denver eliminate up to 70% of on-site labor requirements while compressing construction cycles from months to days.
Front Range Atmospheric and Topographical Challenges
Designing modular building systems for the City of Denver requires rigorous consideration of the region's semi-arid, high-altitude climate. Situated at precisely 5,280 feet above sea level, building envelopes are subjected to extreme solar ultraviolet exposure, severe diurnal temperature fluctuations (often swinging 40°F within a single 12-hour period), intense dry freeze-thaw cycles, and heavy springtime snow storms carrying excessive moisture weight. Standard off-the-shelf temporary sheds deteriorate rapidly under these environmental stresses; modular units must be specifically engineered with high-tensile galvanized structural steel, thermal-bridge-free connection profiles, and closed-cell high-density PIR or mineral wool cores designed to resist mechanical degradation.
Colorado Building Compliance & Engineering
Engineering to the Denver Building & Fire Code (DBFC)
Comprehensive structural load calculations, energy envelope simulations, and factory certification aligning with International Codes and local municipal amendments.
Snow & Wind Structural Load Engineering
Under the Denver Building Code and ASCE 7-16/7-22, ground snow load (Pg) requirements for Denver base at 30 PSF, escalating to 40-60+ PSF in surrounding foothills (Jefferson & Boulder counties). Our cold-formed high-tensile steel roof purlins and Q355B box columns are engineered to support uniform snow loading up to 50 PSF without structural deflection, alongside ultimate design wind speed (Vult) resistance of 115-120 MPH (Exposure Category B/C).
IECC Climate Zone 5B Envelope Compliance
Denver falls strictly within International Energy Conservation Code (IECC) Climate Zone 5B (Cold / Semi-Arid). Compliance demands continuous insulation to eliminate thermal bridging through the steel frame. We engineer multi-layer composite walls: exterior fluorocarbon steel skin, 75mm-100mm rigid PIR (Polyisocyanurate) or hydrophobic Rockwool (R-24 to R-30), internal vapor retarders, and thermal barrier decoupling gaskets ensuring low HVAC runtime.
CDOH & Resolution 35 Factory Standards
Factory-built structures exported to Colorado can be adapted to comply with the Colorado Division of Housing (CDOH) regulations (8 CCR 1302-14) governing industrialized modular buildings. Pre-engineered conduit runs, UL-listed electrical hardware, NEMA-compliant sub-panels, and standardized structural MEP drawings streamline local architectural review, third-party inspection agency (TPIA) approval, and Denver CPD sign-off.
| Performance Parameter | Denver Municipal Baseline Code | PrimeHome Flat Pack Engineering Standard | Operational Value for Front Range Buyers |
|---|---|---|---|
| Structural Frame Steel Grade | ASTM A36 / Commercial Mild Steel | Hot-Dip Galvanized Q235B / Q355B High-Tensile Steel | Superior yield strength against seismic and ground settlement stresses. |
| Zinc Coating Weight | Standard industrial primer paint | ≥ 180g/m² Hot-Dip Zinc + Marine Epoxy Intercoat | Prevents rust caused by winter road magnesium chloride and heavy snow. |
| Roof Snow Load Capacity | 30 PSF Minimum Ground Snow | Tested to 50 PSF Uniform / 65 PSF Center Line | Safe for metropolitan Denver, Aurora, Castle Rock, and foothills. |
| Wall Insulation R-Value | IECC Zone 5B: R-20 continuous or R-13+5 | Continuous R-24 to R-32 PIR/Rockwool Core | Dramatically slashes electric heating costs during sub-zero cold snaps. |
| Glazing Specification | U-factor ≤ 0.30 / SHGC ≤ 0.25 | Argon-Filled Low-E Tempered Double Glazing (U-factor 0.24) | Prevents winter heat radiation loss; deflects intense summer UV. |
| Fire Hazard Classification | Class A or Class B interior wall finish | Non-combustible A1 Rockwool / B1 Fire-Retardant PIR | Meets strict commercial fire safety requirements for urban infill. |
Direct Factory Manufacturing Engine
Suzhou Manufacturing Powerhouse: Scale, Automation, Quality Control
How our 28,000 m² industrial prefabrication facility enables Colorado builders to capture massive cost efficiencies without sacrificing architectural tolerance.
Suzhou PrimeHome Technology Co., Ltd. operates a high-capacity prefabrication ecosystem located within the Yangtze River Delta advanced industrial manufacturing belt in Suzhou, Jiangsu Province. Spanning more than 28,000 square meters of specialized production bays, our facility maintains a continuous monthly output exceeding 5,000 modular units. By maintaining direct ownership of the heavy cold-roll forming, automated fiber laser cutting, multi-axis robotic welding, and automated continuous sandwich-panel lamination lines, we eliminate layered middleman markups and ensure structural tolerances down to ±1.0mm.
Automated Steel Roll-Forming
Our computer-controlled lines form high-strength Q235B/Q355B galvanized structural members with integral drainage downspouts built directly into the corner posts. This eliminates external gutter clogs and guarantees positive water evacuation during Colorado wet snowfall and torrential summer downpours.
Pre-Engineered Assembly Tolerance
Traditional modular construction often suffers from on-site diagonal misalignment. Our laser-calibrated corner fittings (ISO 1161 compliant) and interlocking tongue-and-groove insulated panels ensure square diagonal accuracy within ±1.5mm across a 20ft run, enabling rapid field bolting.
Multi-Stage Quality Assurance
Every module undergoes non-destructive weld testing, salt spray corrosion bath validation, water tightness flood testing on roof trays, and multi-point load cell verifications prior to final flat-pack bundle strapping, ensuring flaw-free arrival at the job site.
B2B Procurement Optimization: Direct Factory Economics
When purchasing from domestic modular resellers in the Western United States, commercial clients routinely pay multiple layers of distribution markups, regional brokerage commissions, and inflated transport surcharges. Working direct with our Suzhou manufacturing facility allows Denver procurement managers to access factory-floor baseline pricing. The aggregate landed cost of our flat pack units—including ocean freight, rail transport, and customs tariffs—consistently yields a 40% to 60% CAPEX savings compared to North American stick-built framing or rigid welded container conversions.
Transpacific Logistics & Freight Optimization
End-to-End Intermodal Supply Chain from Suzhou to the Mile High City
Mastering freight volume reduction: How our 4-in-1 flat packing system bypasses ocean and intermodal freight penalties to reach Colorado efficiently.
Stage 01
4-in-1 Flat Pack Stacking
Four complete knocked-down units are stacked and rigidly bolted into a single standard 20ft ISO container shipping profile (8ft 6in height), complete with certified corner casting points.
Stage 02
Port of Shanghai / Ningbo
Factory-sealed bundles are drayed directly to Shanghai or Ningbo deep-water container terminals, loaded onto transpacific container vessels under FOB or CIF trade terms.
Stage 03
US West Coast Intermodal Rail
Cargo arrives via the Port of Los Angeles (POLA) or Port of Long Beach (POLB), clearing US Customs before seamless intermodal rail transfer via Union Pacific (UP) or BNSF direct to Denver.
Stage 04
Denver Yard Delivery & Rigging
Offloaded at Denver Rail Intermodal Terminals (Commerce City / 38th & Blake yards) onto standard flatbed trailers. Dropped on-site and erected in under 3 hours per module with minimal labor.
Freight Volume Comparison: Flat Pack vs. Volumetric Modular
A critical barrier to utilizing prefabricated buildings in inland cities like Denver is cross-country overland trucking. Transporting fully assembled 3D container pods or volumetric modular homes from West Coast ports inland across the Rocky Mountains costs between $4,500 and $8,000 per box in wide-load permits, escort vehicles, and high fuel surcharges. Our flat-pack engineering bypasses this entirely: exactly four modular buildings occupy the transport footprint of one standard shipping container. On ocean legs, freight costs are reduced by 75%; on rail and highway transport across Interstate 70 or Interstate 25, conventional non-permitted flatbeds haul up to 8 units per truckload directly into Denver municipal job sites, generating profound freight economy.
Front Range Use-Case Architecture
Tailored Modular Applications Across Metropolitan Denver
From high-density urban residential backyard units to industrial infrastructure in Adams County and alpine employee lodging.
Urban Denver Residential ADUs
Optimized for tight lot access in neighborhoods like Highlands, Baker, Sunnyside, and Five Points. Flat packs can be craned over existing houses or wheeled through narrow alleyways, assembling into stylish rental suites, home offices, and mother-in-law apartments that meet city height and setback caps.
DEN Corridor Industrial Complexes
Large-scale site offices, secure contractor training centers, and engineering facilities along the I-70 corridor and Aurora logistics developments. Interconnected units provide open-concept collaborative conference rooms, private supervisor offices, and climate-controlled crew amenities.
Foothills & Mountain Workforce Housing
Front Range communities and nearby mountain corridors (Clear Creek, Gilpin, Summit counties) face acute shortages of affordable hospitality and municipal worker housing. Our multi-story stackable flat packs provide dignified, super-insulated dormitories with rapid year-round deployment capabilities.
Energy & Telecommunication Shelters
Critical infrastructure operating in Weld County and the DJ Basin requires robust, vandal-resistant enclosures. Flat pack steel shells protect sensitive telemetry, battery storage banks, remote server equipment, and field operators from violent hail, dust storms, and lightning events.
Municipal Rapid Response & Healthcare
Mobile clinical testing units, triage stations, and transitional community housing for Denver municipal programs. Sanitary medical-grade interior wall linings, washable antimicrobial floor finishes, and optional negative pressure HVAC configurations ensure hygiene and compliance.
Alpine Eco-Resorts & Glamping Outposts
Custom exterior cladding packages (natural cedar-look composite panels, matte black architectural louvers, and full-height panoramic glass corners) enable boutique hospitality developers in Evergreen, Morrison, and Golden to launch luxury nature retreats with minimal land disturbance.
Future of Industrialized Construction
Macro-Trends Transforming the Modular Building Industry
BIM integration, circular lifecycle engineering, and carbon footprint reduction driving commercial adoption in Colorado.
The global construction industry is transitioning from disorganized, weather-delayed jobsite operations toward precision off-site industrialized manufacturing. In Colorado, this transition is accelerated by stringent municipal environmental policies—including the Denver Green Buildings Ordinance and energized decarbonization benchmarks enacted under Colorado House Bill 21-1286. Flat pack container architecture stands at the forefront of this industrial revolution due to three primary advancements:
1. AI-Driven Parametric Design & Digital BIM Workflows
Every flat pack unit manufactured in our facility is rendered using parametric Autodesk Revit and IFC-compliant Building Information Modeling (BIM) protocols. Before cold-steel roll forming commences, our software executes automated structural clash detection across framing, plumbing chases, and pre-punched electrical raceways. Denver-based general contractors and structural engineers receive precision REVIT families, CAD DWGs, and structural calculation packets, drastically accelerating the Colorado local permit plan-review cycle.
2. Circular Construction & Zero On-Site Material Waste
Traditional stick-built construction in the Front Range generates an estimated 4 to 7 pounds of construction landfill waste per square foot. In our controlled Suzhou factory, automated CNC nesting minimizes steel off-cut waste to under 1.8%, with 100% of scrap steel recycled directly back into the induction loop. Furthermore, our flat pack modules represent a genuinely circular asset: because the bolted connections do not rely on destructive demolition for removal, buildings can be dismantled, packed flat, and relocated to another site across Colorado up to ten times without structural fatigue.
3. Embodied Carbon Mitigation via Intermodal Optimization
By shipping modular components at 25% of their erected spatial volume, transpacific ocean freight carbon emissions per square foot of usable floor area are reduced by approximately 68% compared to volumetric 3D modular transport. When paired with high-efficiency heat pump systems and optional rooftop photovoltaic solar array racking, our flat pack buildings comfortably assist commercial developers in achieving net-zero ready status under LEED v4.1 and Enterprise Green Communities standards.
Technical Clarifications
Frequently Asked Questions for Denver Modular Procurement
Authoritative, engineering-backed answers addressing local zoning, structural snow loads, assembly dynamics, and logistics terms.
How do PrimeHome flat pack container units comply with the Denver Building Code?
Our flat pack modules are engineered to satisfy the baseline requirements of the International Building Code (IBC 2021/2024) and International Residential Code (IRC), which form the technical core of the Denver Building & Fire Code (DBFC). We provide full structural calculation packages, steel mill test certificates (Q235B/Q355B), flame-spread ratings for all wall insulation panels (ASTM E84 Class A/B1), and continuous thermal boundary calculations conforming to IECC Climate Zone 5B standards. These engineering documents enable Colorado-licensed structural engineers (PE) and architects to easily integrate our modular packages into city permit submittals.
Can these units withstand Front Range heavy snow and severe wind conditions?
Yes. While municipal Denver code stipulates a 30 PSF ground snow load, our heavy-gauge cold-formed steel roof frame and structural purlins are standard-rated for 45 PSF uniform loading and can be customized with heavier gauge C-channels and internal structural reinforcements to achieve 60+ PSF for foothill areas (Golden, Boulder, Evergreen). For wind resistance, our structural corner joints and high-tensile anchor bolt connections provide certified resistance against 115–120 MPH wind gusts (ASCE 7 Exposure B and C).
How are electrical, plumbing, and mechanical systems adapted for US standards?
We configure all internal utilities for US compatibility: 110V/220V 60Hz single-phase electrical wiring using UL-listed Romex or pre-routed metal conduits, NEMA standard distribution load centers, and UL-certified tamper-resistant duplex receptacles. Plumbing conduits utilize standard PEX supply lines and schedule 40 PVC drainage runs with US-standard NPT threaded fittings. For climate control in Denver's extreme temperatures, wall-mounted mini-split heat pump sleeves (with low-ambient heating capability down to -15°F) are pre-engineered into designated exterior wall sections.
What is the typical transit schedule and customs process from China to Denver?
Standard manufacturing production lead time is 15 to 25 days depending on total order volume. Transpacific ocean transit from Shanghai or Ningbo to the Ports of Los Angeles or Long Beach takes approximately 14 to 18 days. US Customs and intermodal rail transit via Union Pacific (UP) or BNSF direct into the Denver Rail Terminal (Commerce City) takes 7 to 10 days. Total door-to-door transit time generally averages 35 to 45 days. We support complete shipping documentation including commercial invoices, packing lists, ISF filings, and bills of lading under FOB, CIF, or DDP terms.
How fast can a standard 20ft flat pack module be assembled on a Denver jobsite?
A standard 20ft flat pack module (base chassis, 4 corner columns, roof assembly, and pre-insulated tongue-and-groove wall panels) can be structurally erected and weather-sealed by a crew of four general laborers in approximately 2.5 to 3.5 hours using standard mechanical tools and a light crane or telescopic rough-terrain forklift. No specialized on-site welding is required, as the entire structural chassis utilizes high-strength galvanized Grade 8.8 machine bolts and factory-fitted EPDM compression weather seals.
Can flat pack container houses be stacked multi-story in urban Denver developments?
Yes. Our heavy-duty container corner posts and ISO-standard corner castings are engineered to support vertical stacking up to three stories (G+2) without external structural steel bracing, and up to five stories when tied into an engineered auxiliary steel framework. Inter-module structural twist locks and seismic tie-down plates provide the required lateral shear and overturning resistance compliant with seismic design category C/D standards applicable across the Front Range.
Full Factory Production Catalogue
Commercial, Residential & Industrial Modular Catalog for Denver
Explore our comprehensive portfolio of stackable, detachable, expandable, and architectural modular living structures ready for direct factory export.
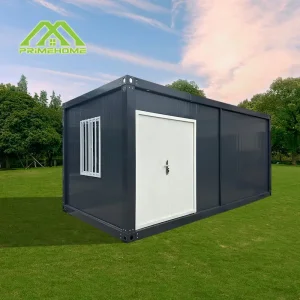
Denver Modern Architectural Glass-Paneled Flat Pack Cabin
Technical Specifications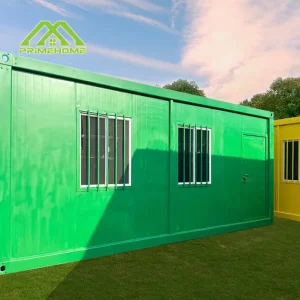
Heavy-Duty 40ft High-Cube Modular Industrial Site Unit for Denver
Technical Specifications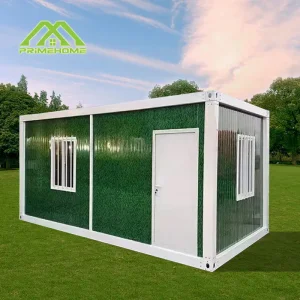
Denver Scalable 10ft-40ft Detachable Steel Modular Building
Technical Specifications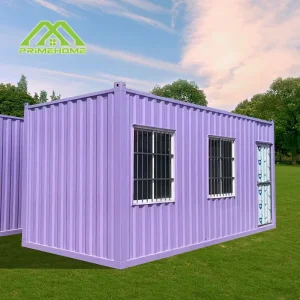
Stackable 3-Story Interlocking Flat Pack Container Complex
Technical Specifications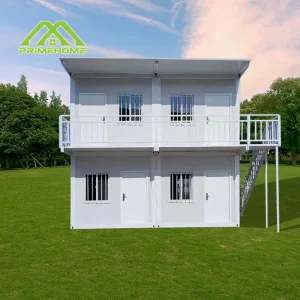
Denver Backyard ADU Work Pod & Multi-Functional Urban Studio
Technical Specifications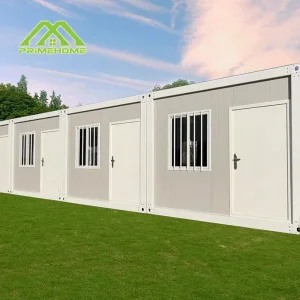
Large-Span Detachable Modular Housing for Denver Affordable Programs
Technical Specifications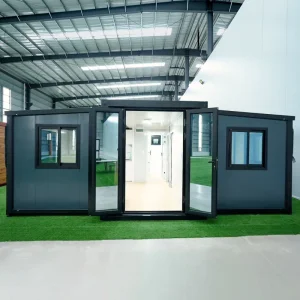
Colorado High-Efficiency Double-Wing Expandable Living Module
Technical Specifications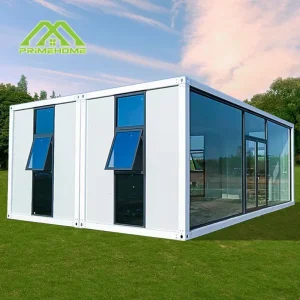
Rocky Mountain Alpine Eco-Resort & Tourism Modular Pod
Technical SpecificationsConnect Directly with Our Modular Engineering Team
Whether you are engineering a multi-unit residential development in Denver, establishing contractor logistics along the I-70 industrial corridor, or procuring workforce cabins for Colorado mountain sites, our engineers will generate CAD layouts, full structural calculation packets, and transparent factory-direct pricing within 24 business hours.
Send Inquiry Now