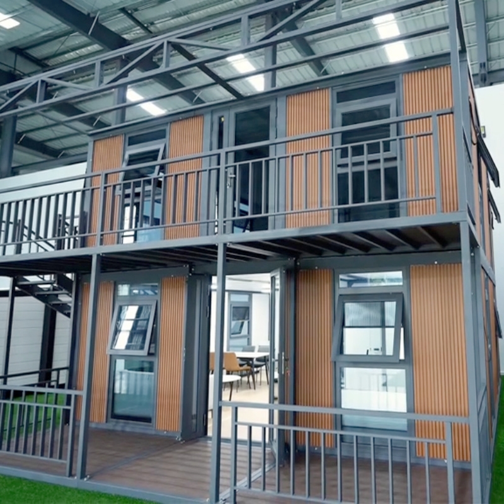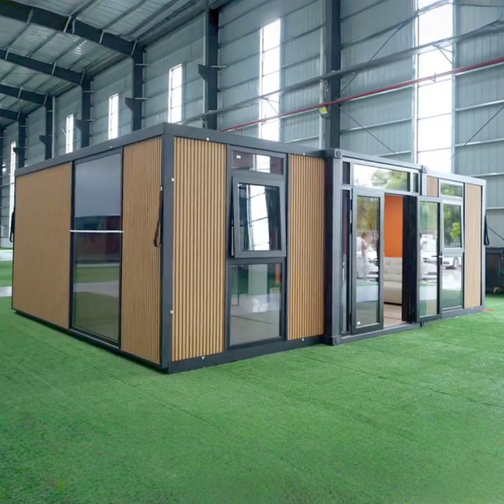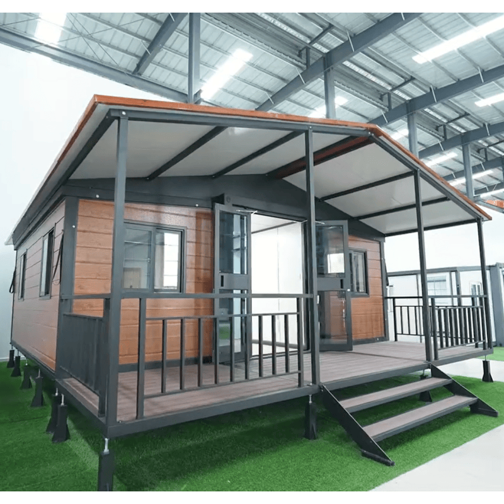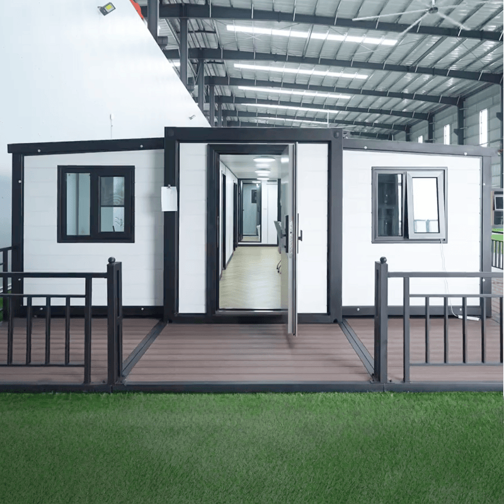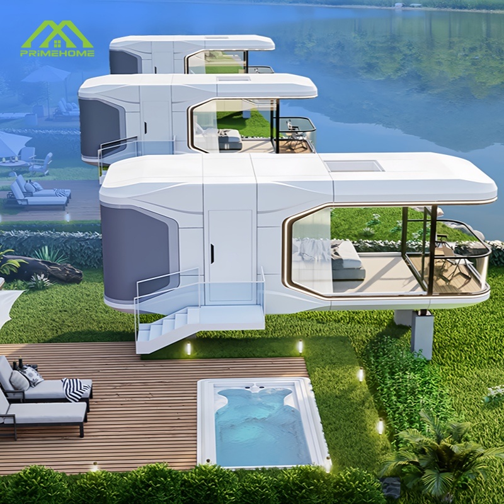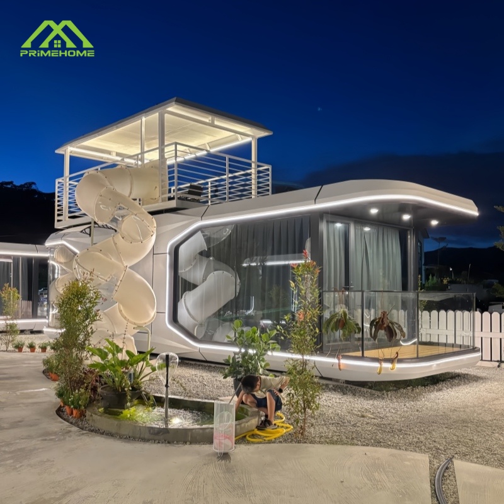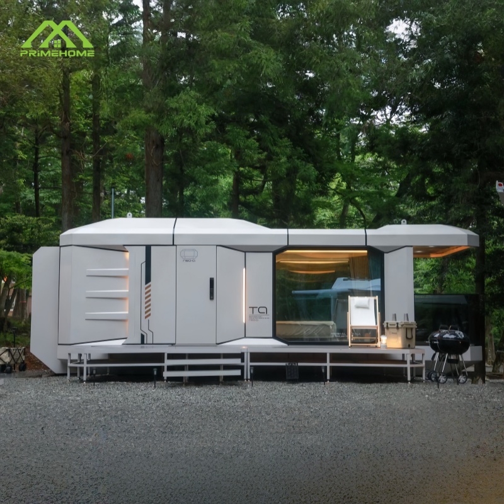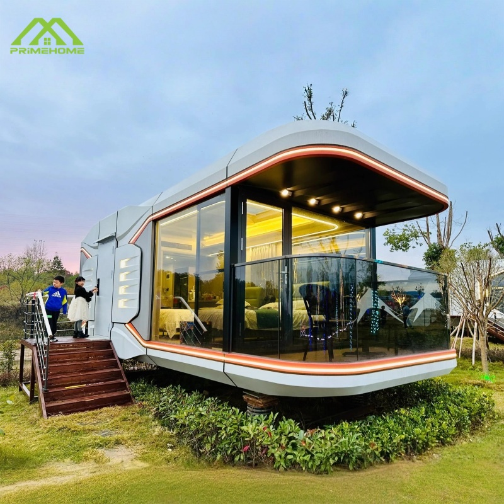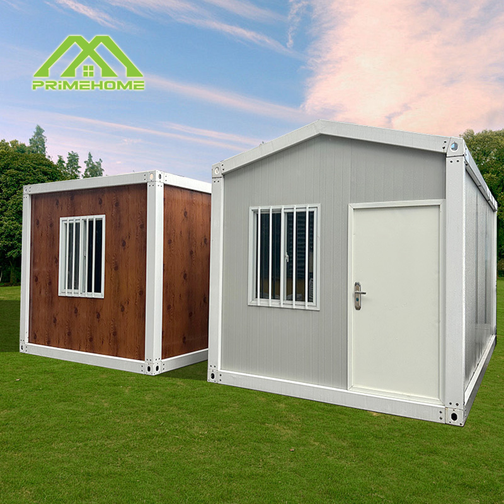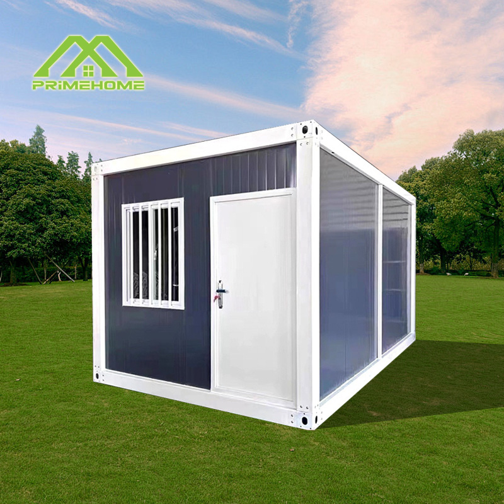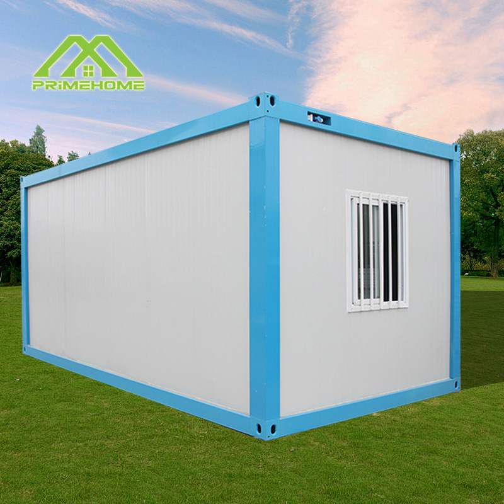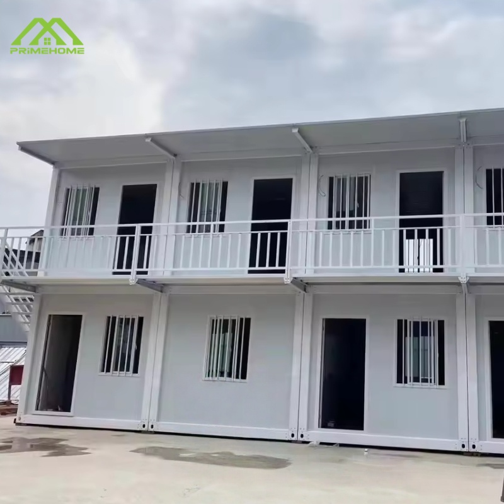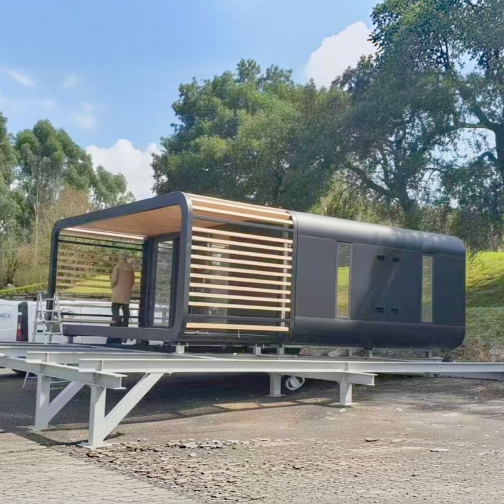
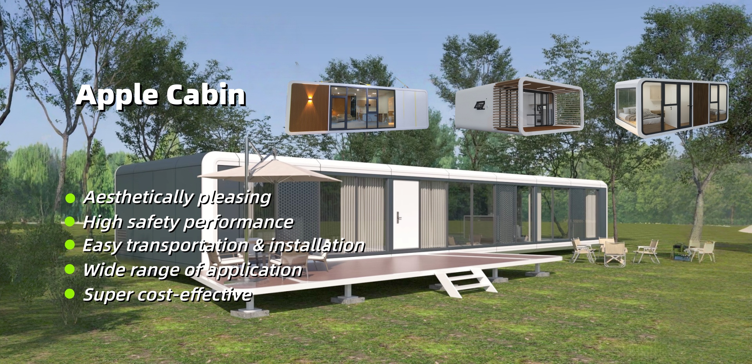
Apple Cabin
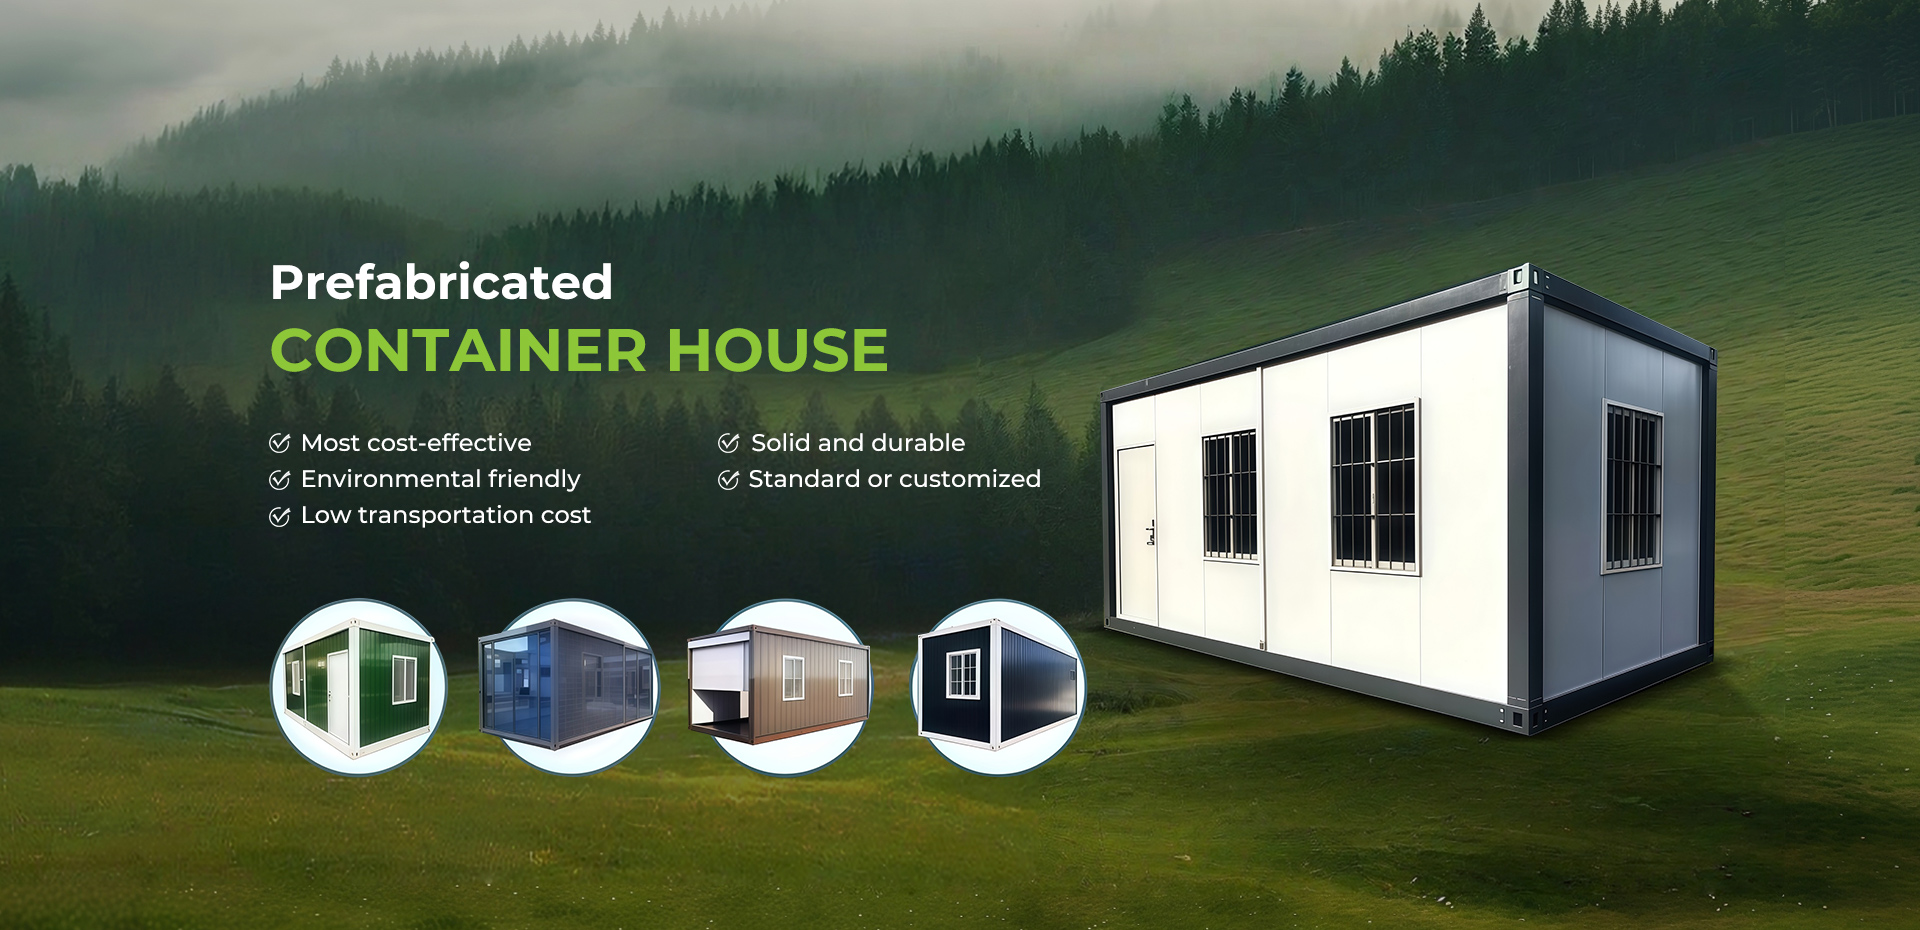
Suzhou PrimeHome Technology Co., Ltd. designs and builds apple cabins, space capsules, expandable, foldable, flat pack, detachable and prefabricated container houses in its own 28,000 m² manufacturing base. For more than a decade, our engineers have turned steel modules into warm, insulated and code-aware buildings for resort developers, contractors, distributors and public agencies.
Every project is handled by one team, from layout drawings and structural engineering to factory fabrication, export packing, shipping coordination and on-site installation guidance, so overseas buyers receive one accountable partner instead of a chain of suppliers.
Years manufacturing prefabricated container houses
In-house manufacturing space in Suzhou
Units of monthly production capacity
Projects delivered across 15+ countries
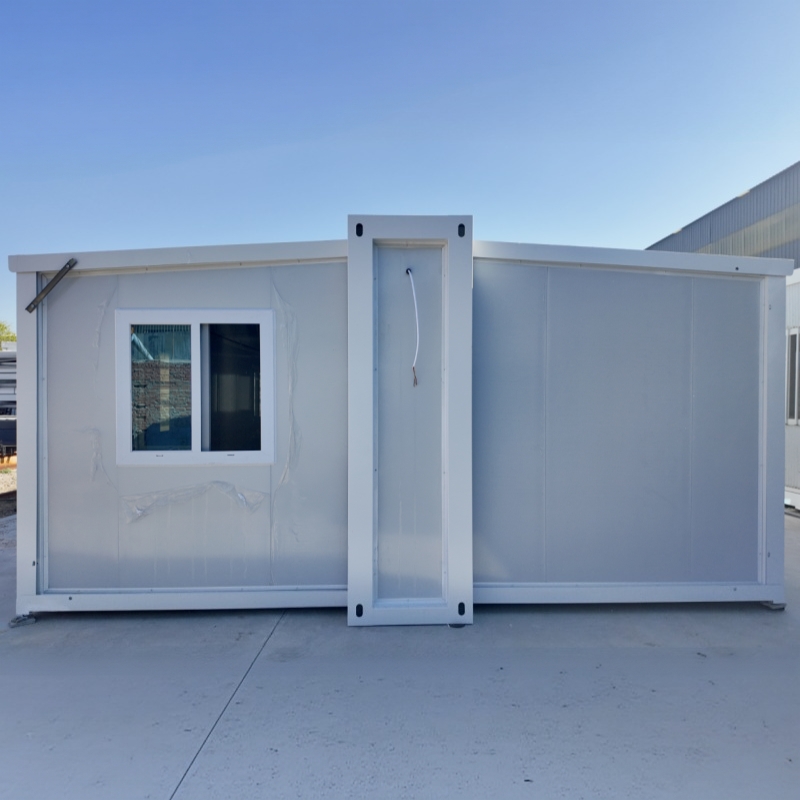
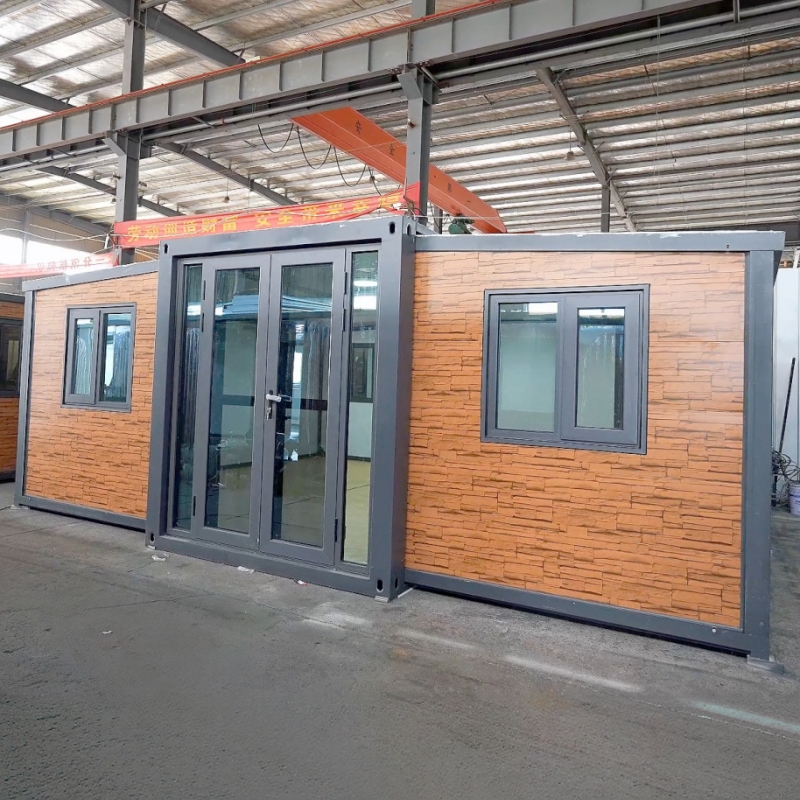
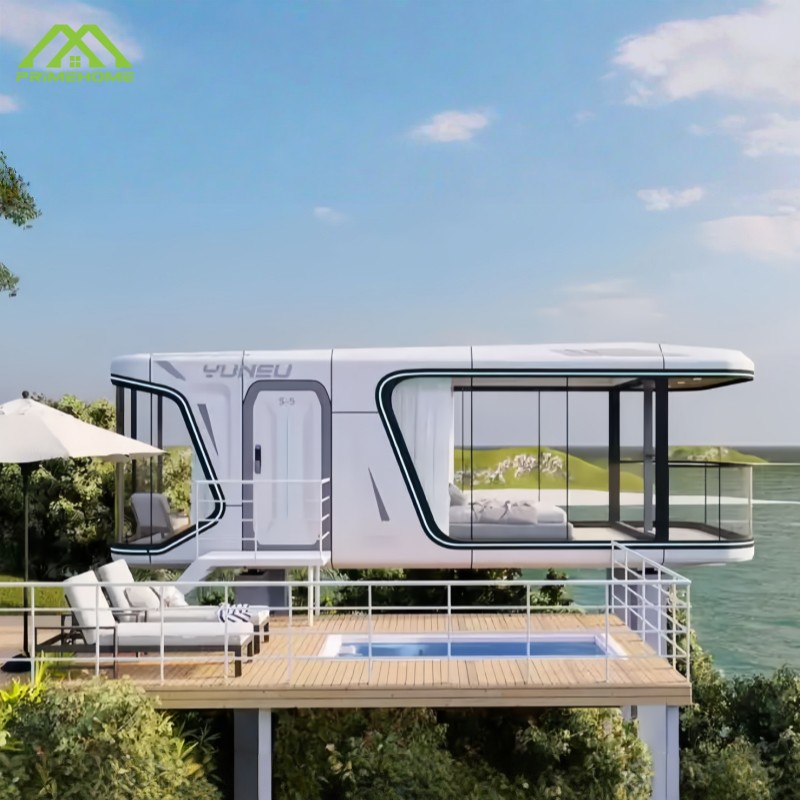
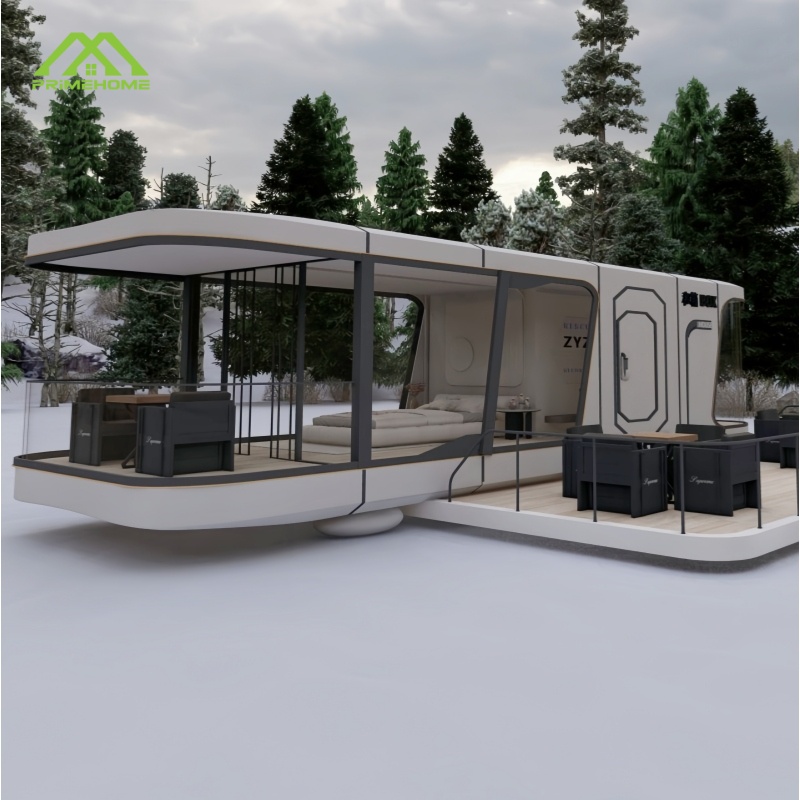
Browse our best-performing models by series. Select any home to view its key specifications, typical size and recommended applications.
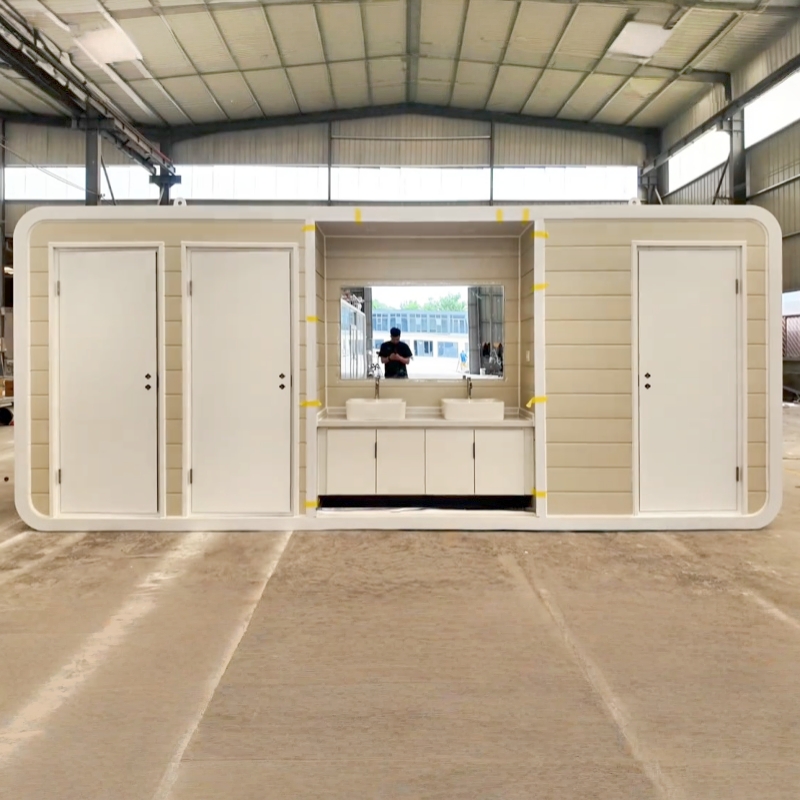
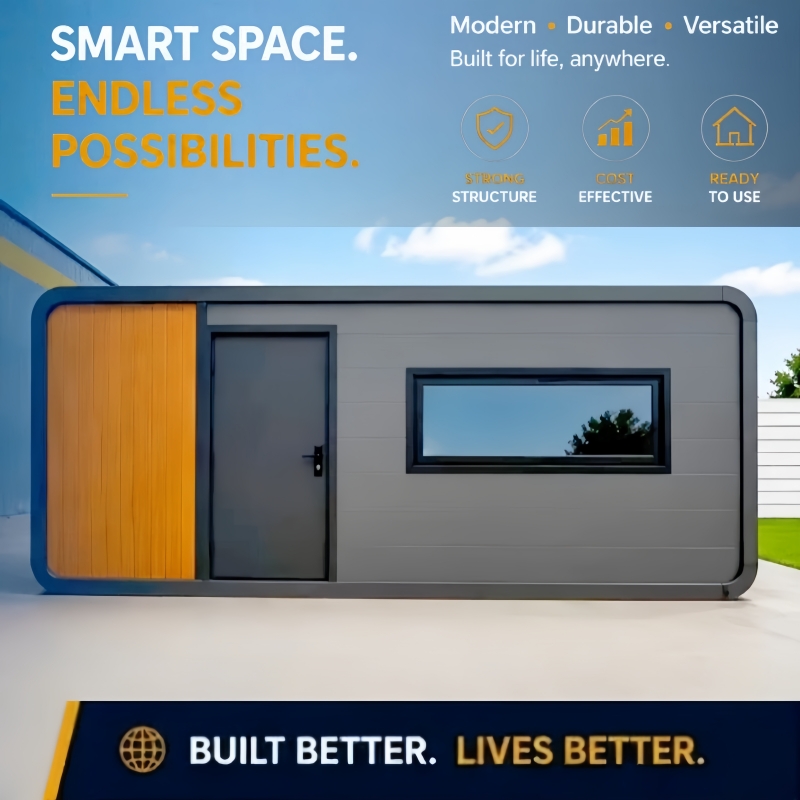
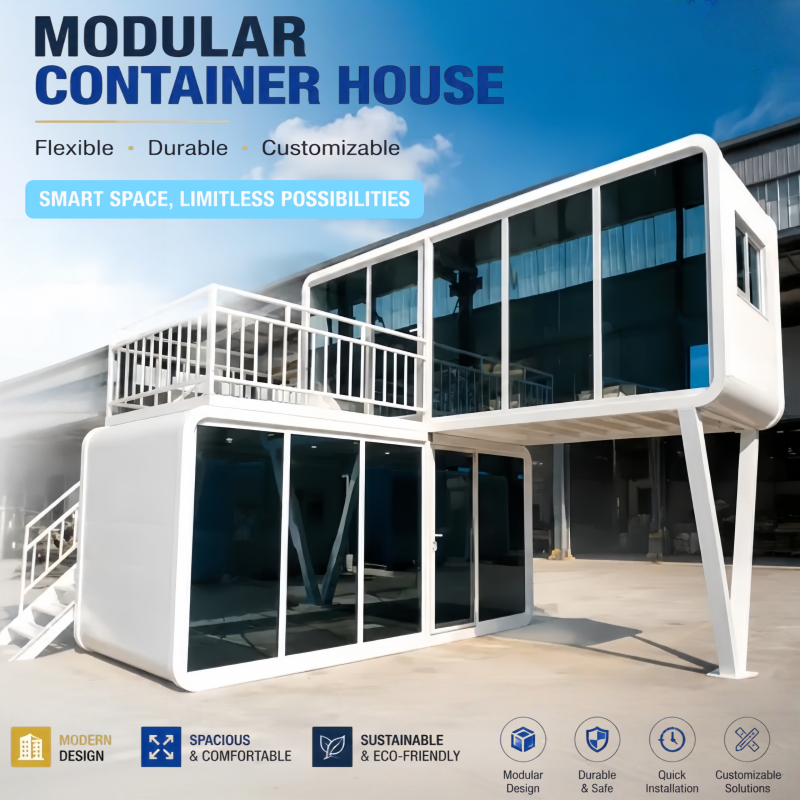
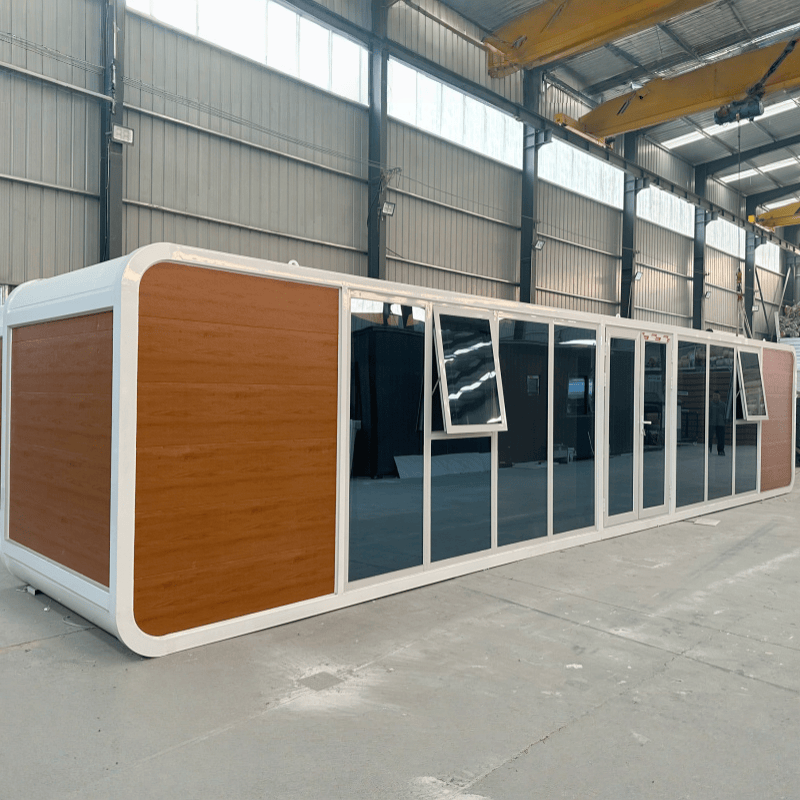
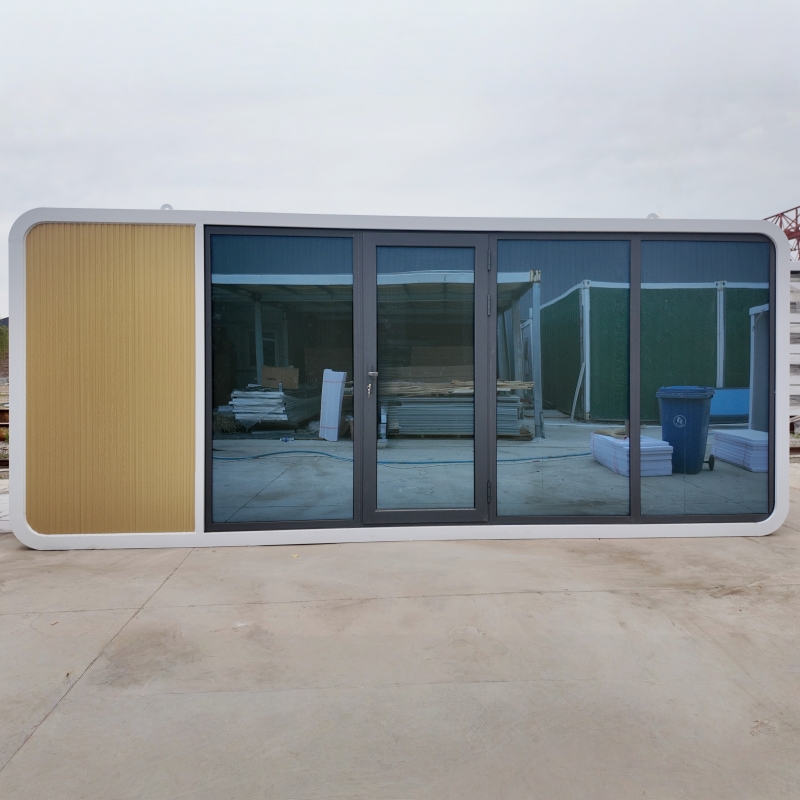
One modular system, five proven markets. Our container buildings arrive factory-finished and adapt to coastlines, mountains, city plazas and construction zones with minimal site work.
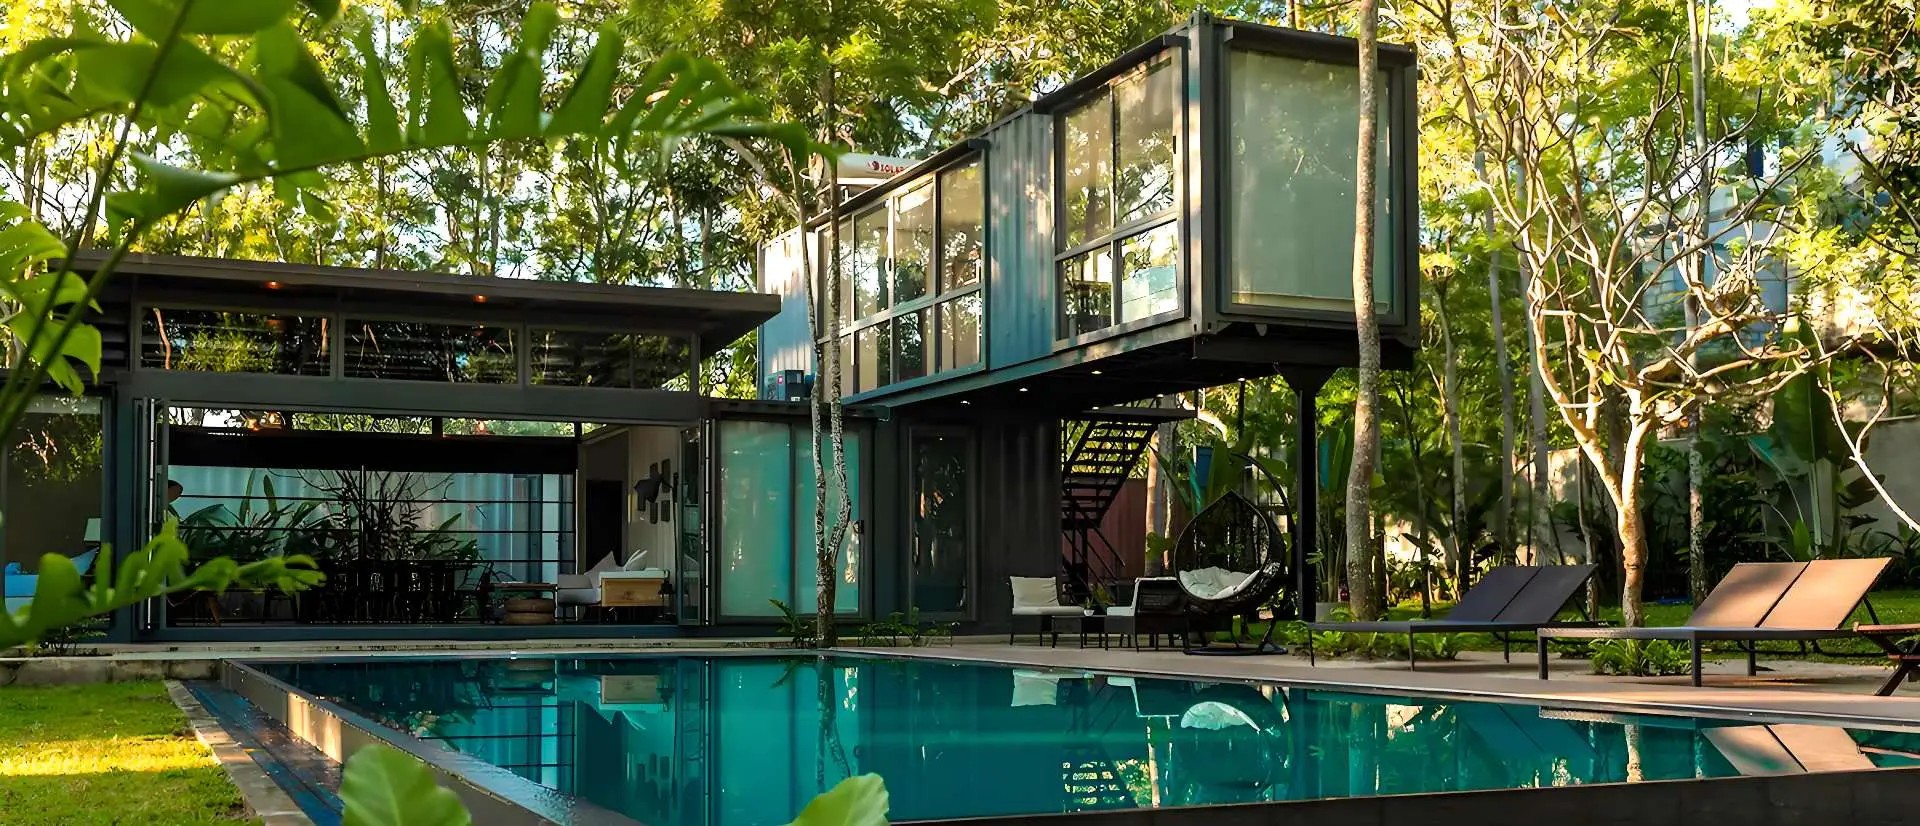
Rapidly deployable housing and distinctive tourist accommodation that gives resorts a memorable, design-led guest experience.
Explore products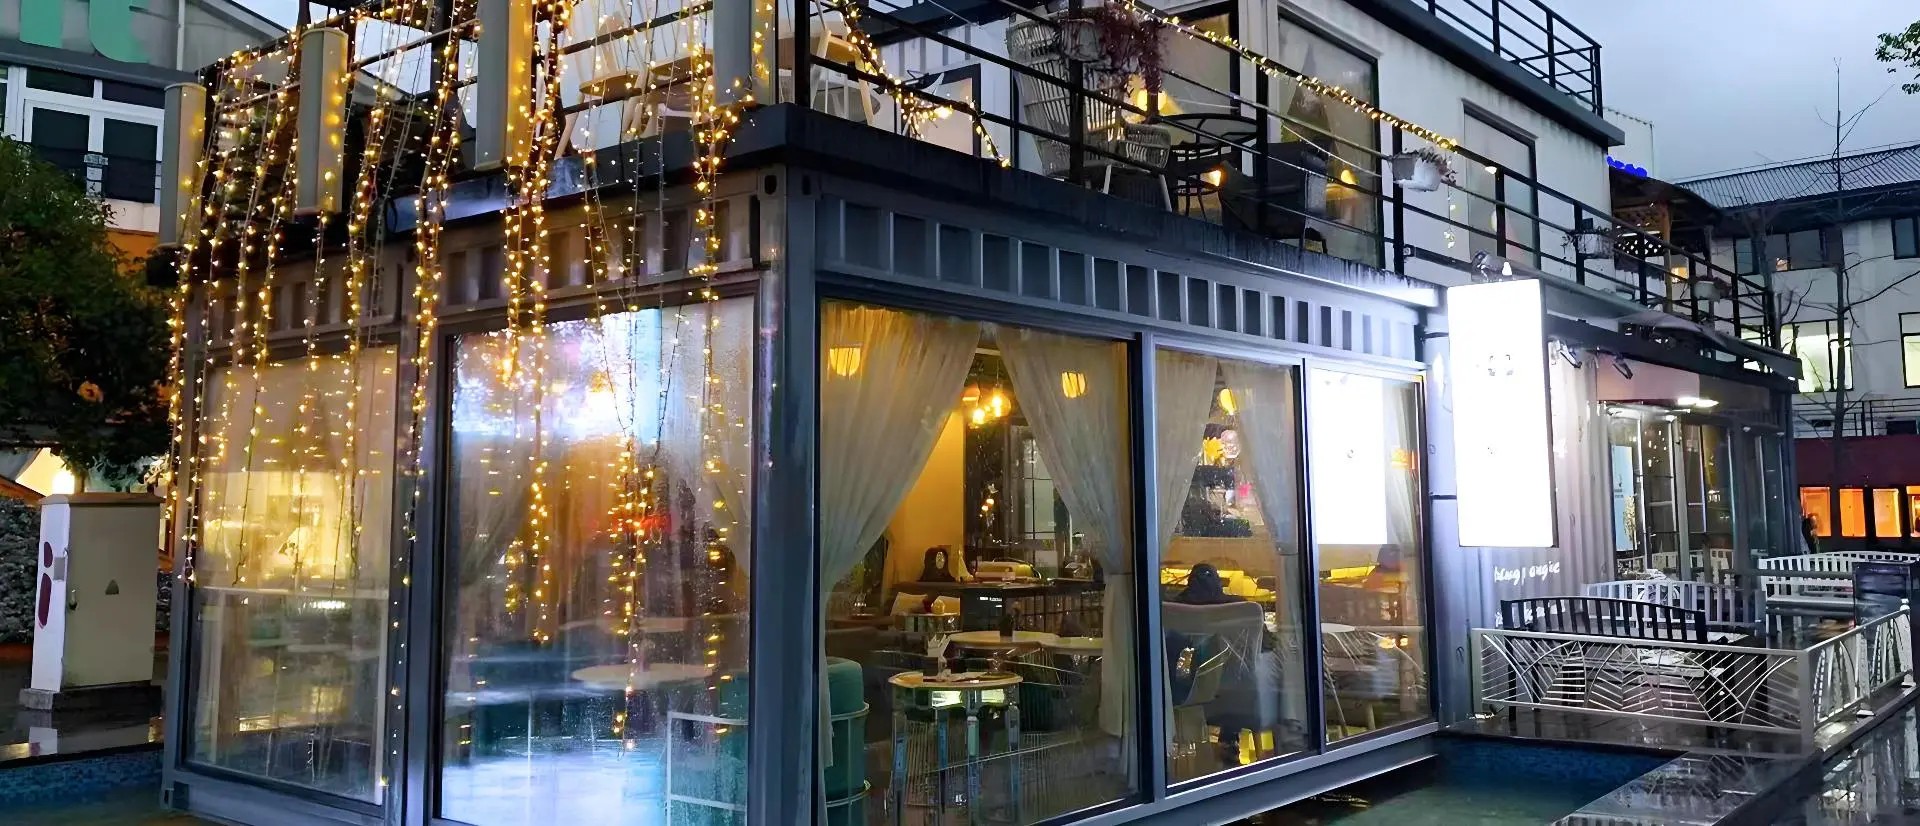
Low-investment retail spaces placed in high-traffic locations to test markets or build brand presence.
Explore products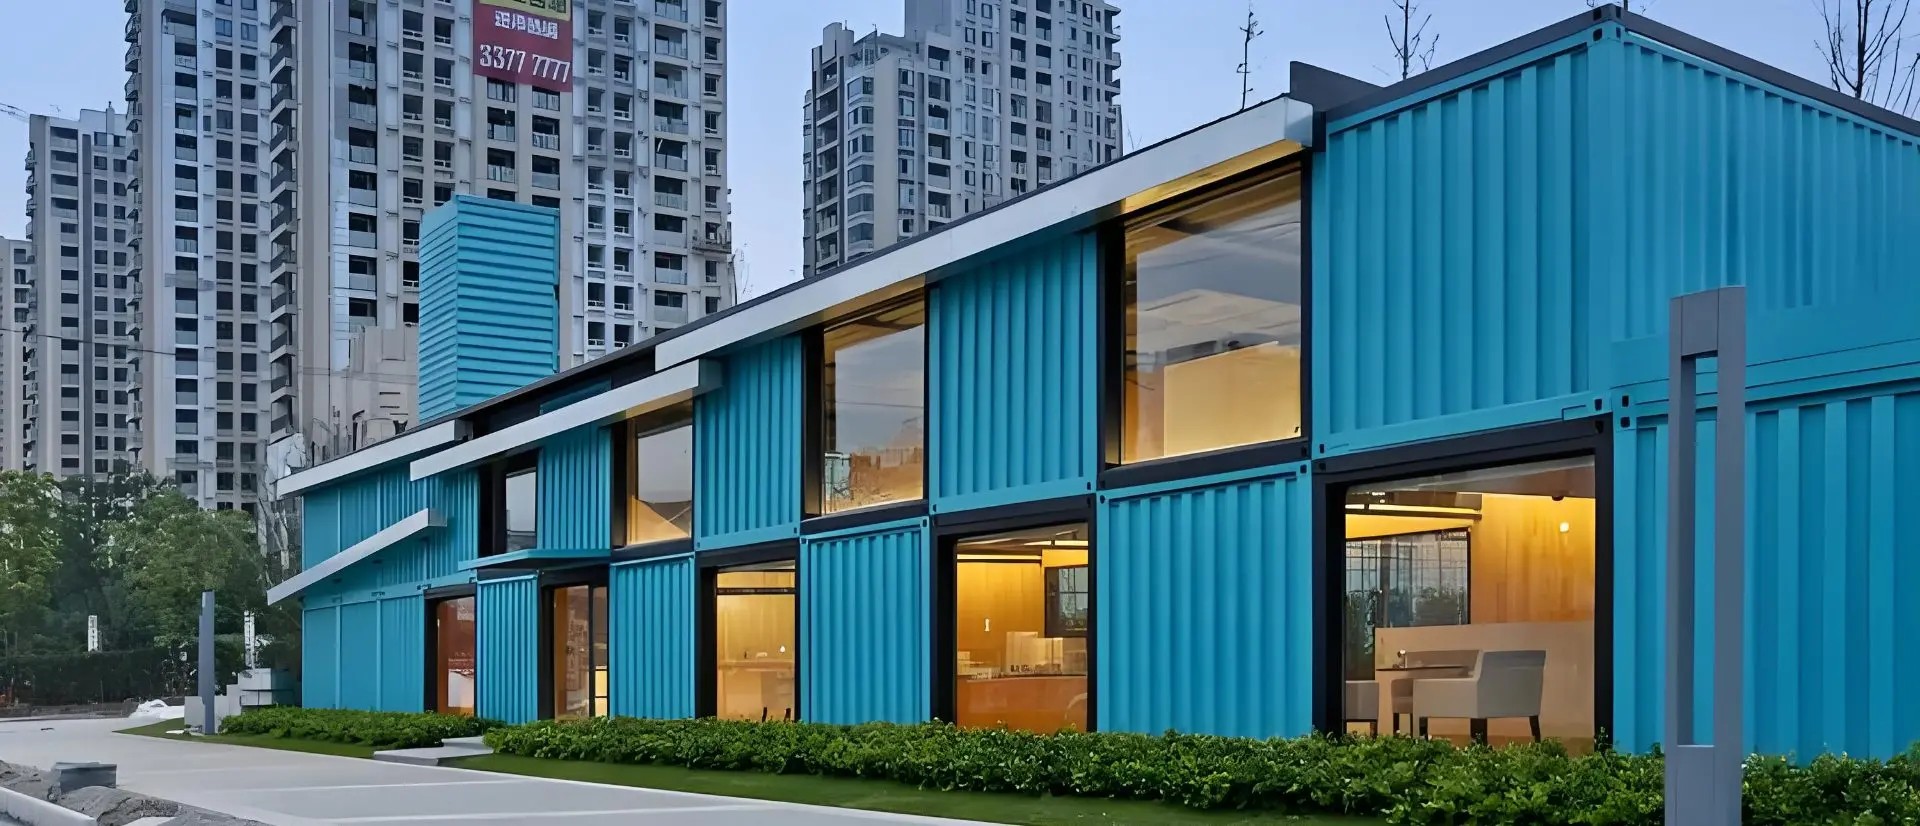
Secure, durable facilities available fast, improving project management efficiency and worker welfare.
Explore products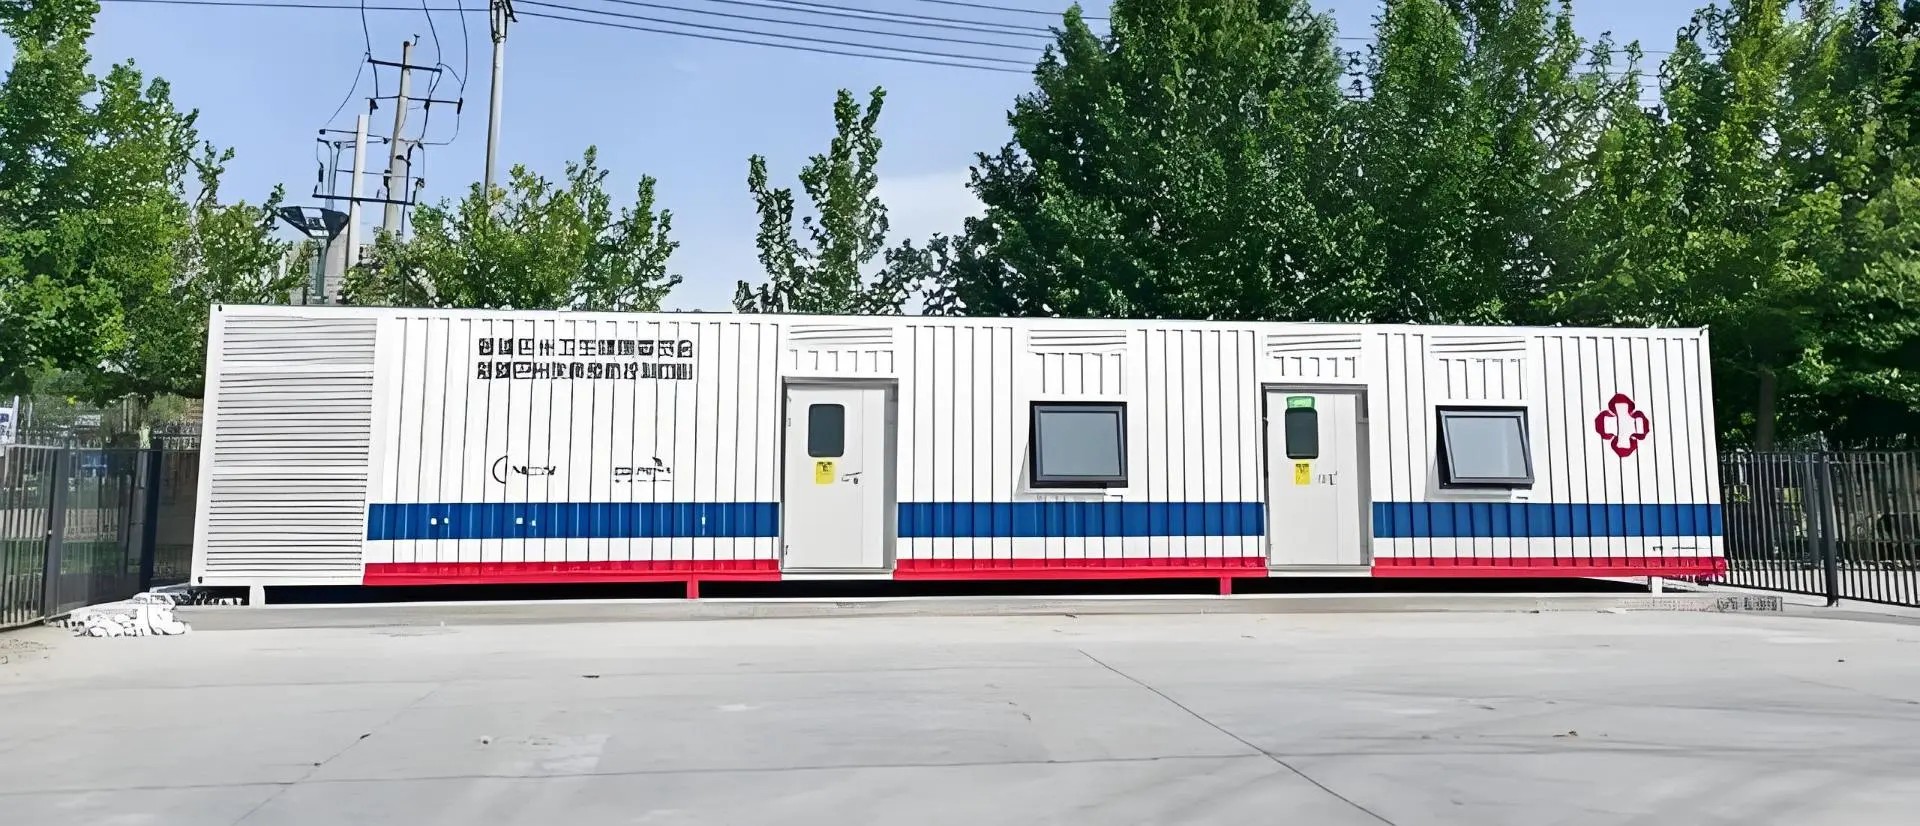
Scalable, hygienic modules that add infrastructure quickly for growing communities or emergency response.
Explore products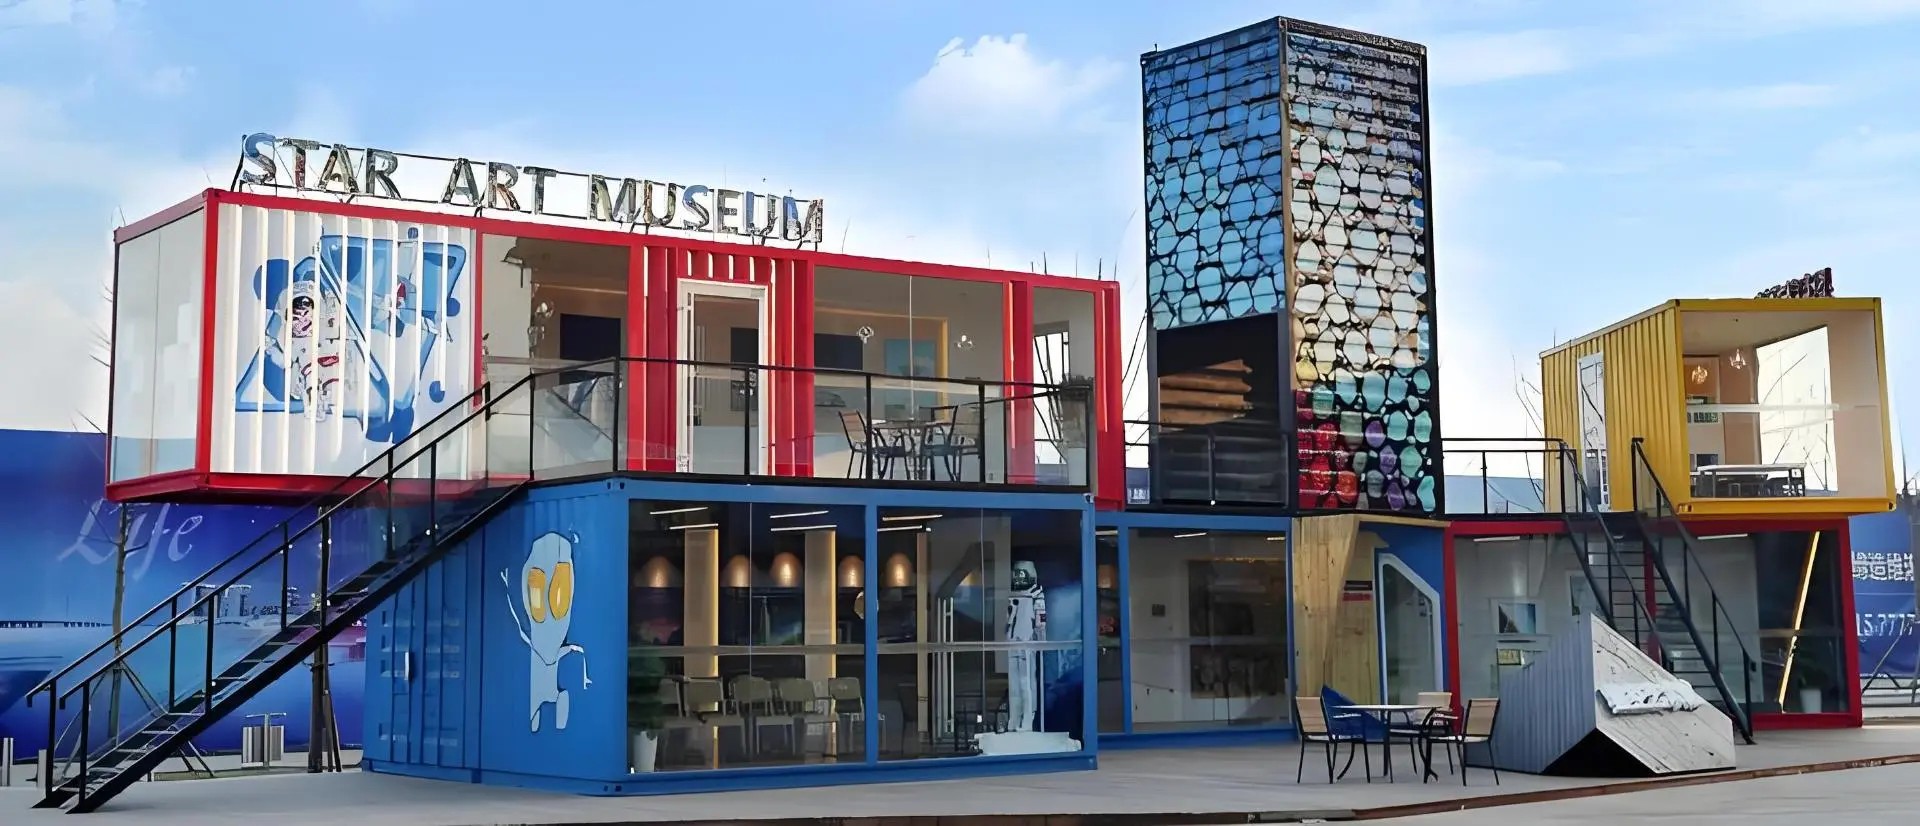
Rapid-deployment shelters for disaster zones and flexible spaces for markets, events and neighborhood services.
Explore productsOur vision is to redefine modular living with safe, comfortable and sustainable container housing that inspires communities around the world, while cutting the construction waste associated with conventional building.
Because design, engineering and fabrication happen under one roof, we control steel quality, insulation, waterproofing and electrical integration at every stage, and we build long-term, win-win partnerships with developers and distributors on that consistency.
Consistent quality, transparent pricing, reliable capacity and a responsive project team give our partners a measurable competitive edge.
Strict inspection across the full manufacturing process safeguards structural integrity, safety and long-term durability.
Custom design, engineering, fabrication, interior finishing and installation support, from concept to completion.
Insulated envelopes deliver energy efficiency and comfortable interiors in hot, humid or cold environments.
Our designers create bespoke layouts that maximize space, daylight and utility for each brief.
Owning production in our Suzhou facility keeps quality consistent, lead times short and pricing competitive.
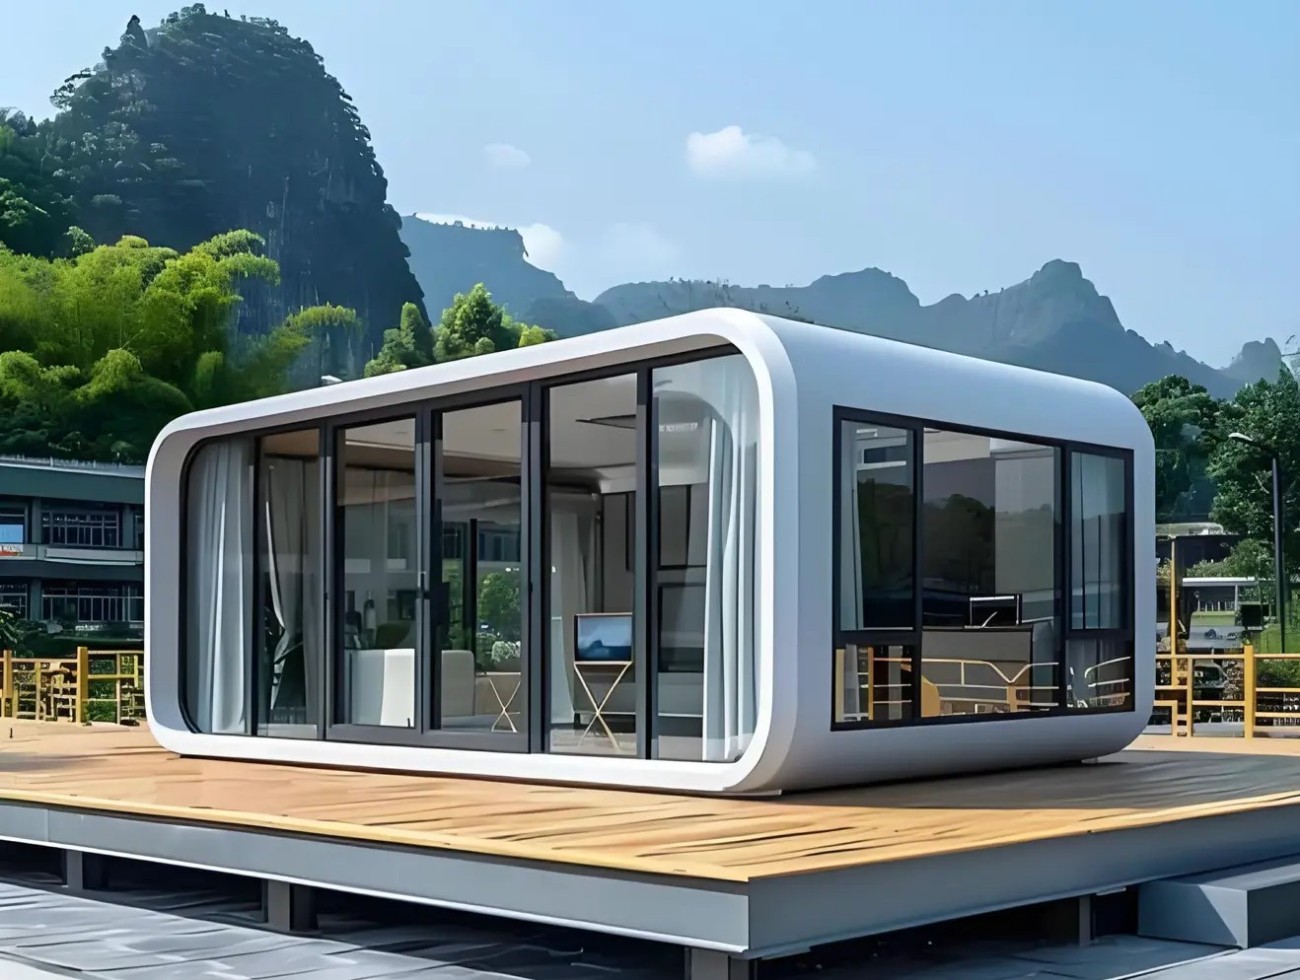
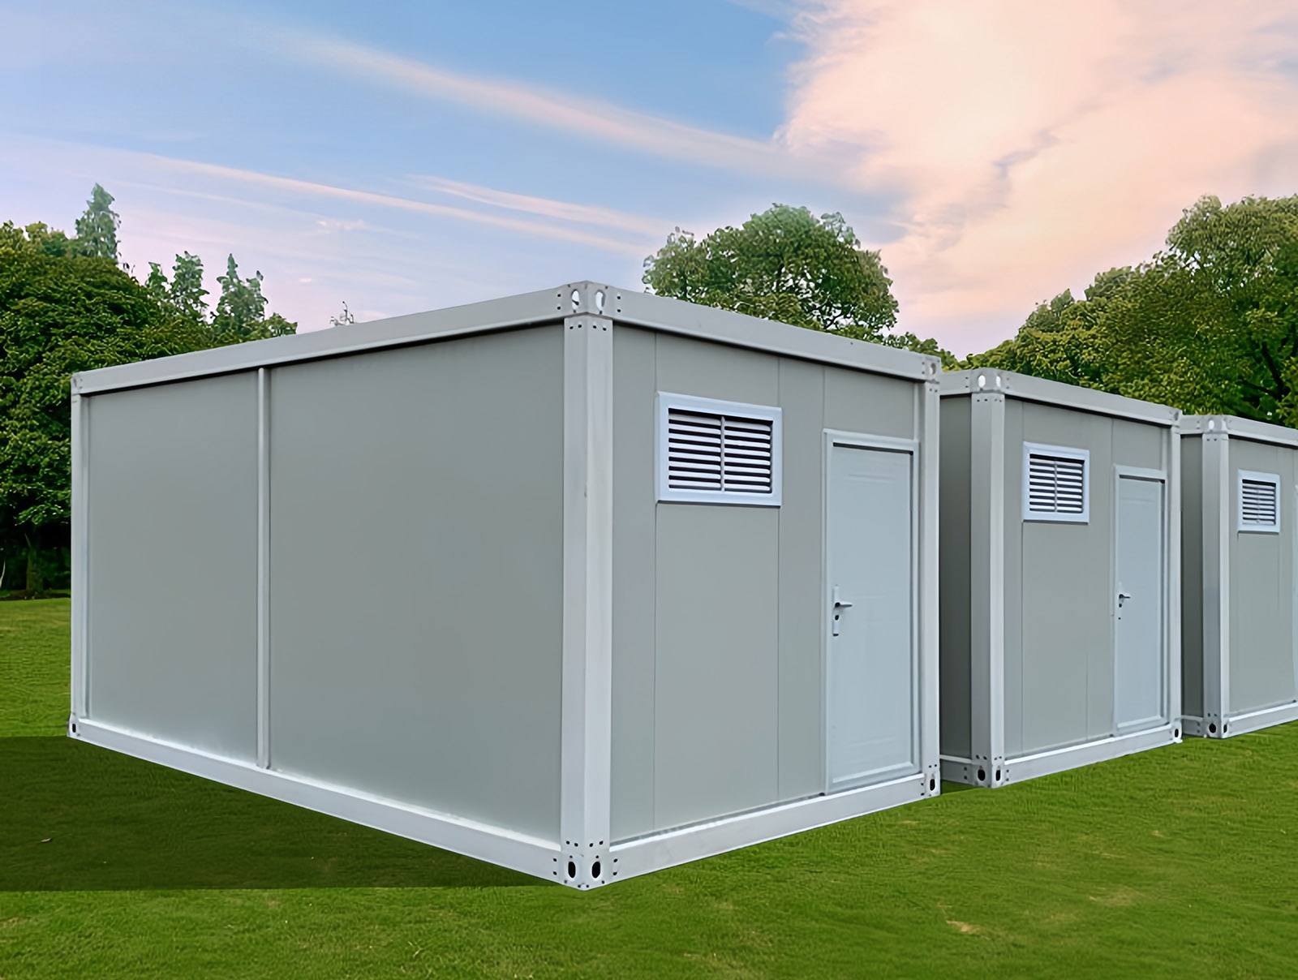
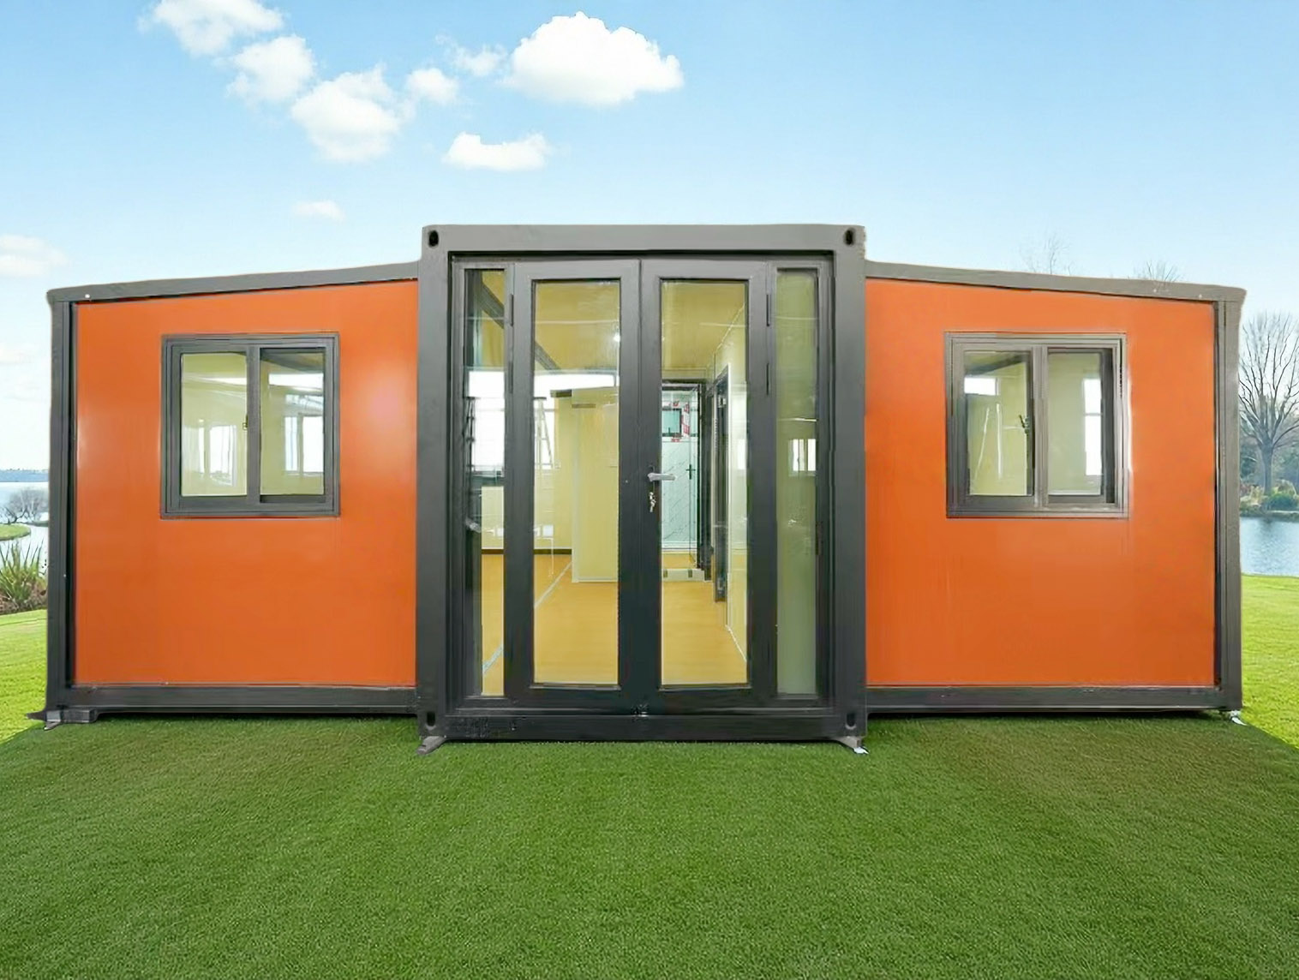
We deliver more than a structure: a streamlined, cost-effective building experience tailored to each overseas client.
Layouts, elevations and structural details drafted to your site, climate and local requirements.
Steel framing, insulation, MEP and interiors completed in a controlled factory environment.
Export packing, loading plans and documentation coordinated for your destination port.
Installation drawings, guidance and on-site support available for larger projects.
Responsive technical help and spare-parts support long after handover.
Real footage of our container houses, so you can judge build quality, finishes and deployment before you order.
Exterior and interior walkthrough
Modular camp deployment footage
Site layout and unit details
Completed living environment
A quick comparison our sales engineers use with first-time importers. Match your application, logistics and budget to the right building system.
| Building System | Best For | How It Arrives | Key Buyer Benefit |
|---|---|---|---|
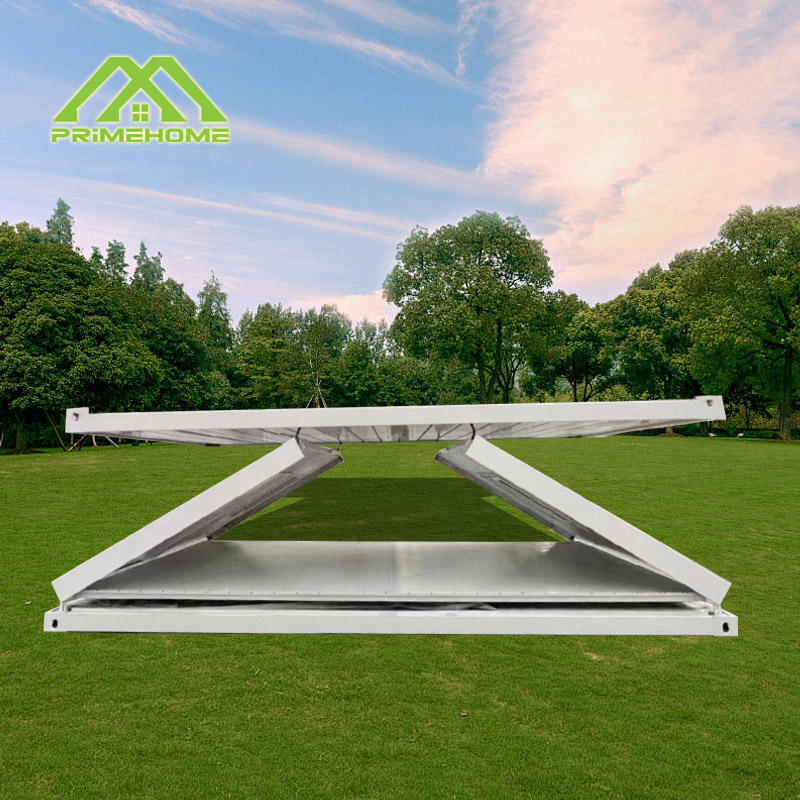
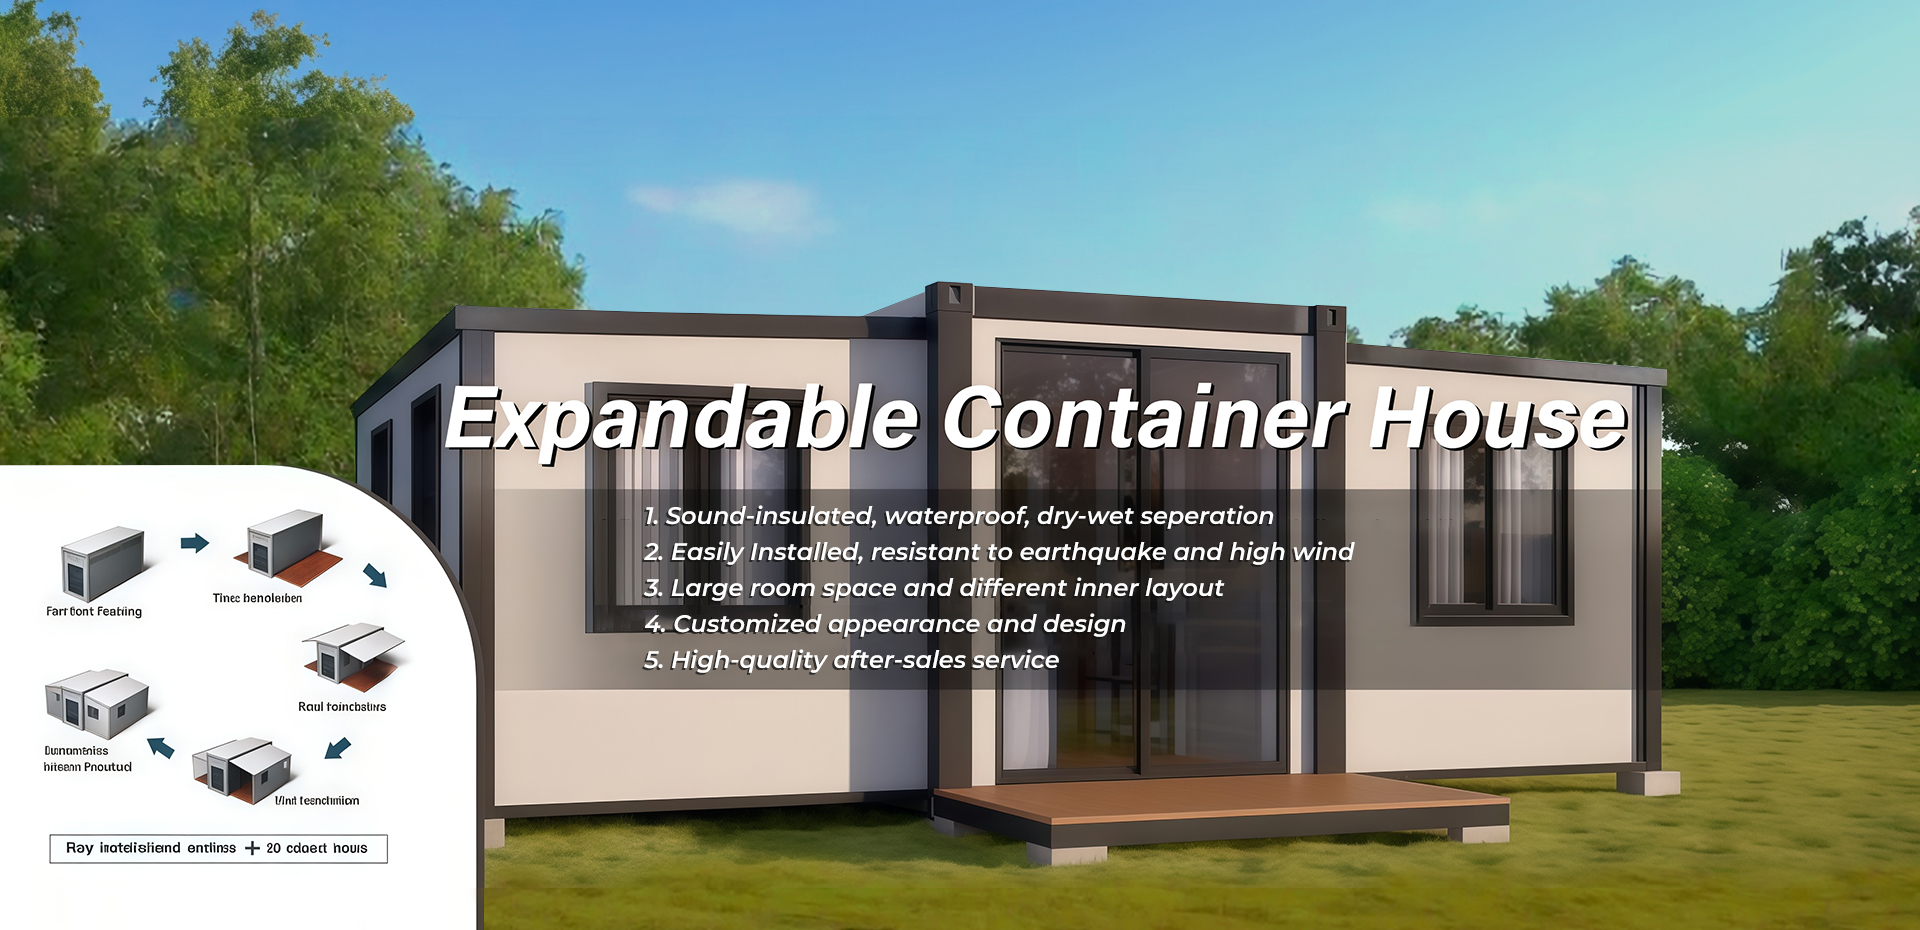
| Expandable Container House | Resort villas, holiday rentals, family homes | Folded module; wings unfold on site | Roughly triples usable floor area versus the transport footprint |
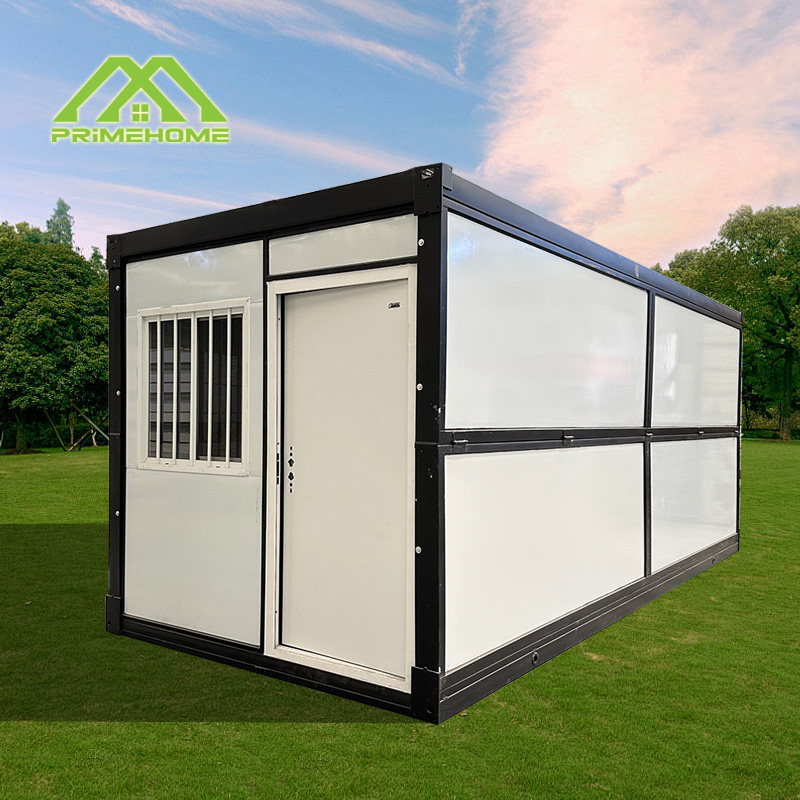
| Flat Pack Container House | Worker camps, site offices, large volume orders | Compact flat-packed frame and panels | Lowest freight volume per unit for bulk projects |
| Detachable Container House | Dormitories, classrooms, temporary buildings | Knock-down components, bolted assembly | Can be dismantled and relocated for the next project |
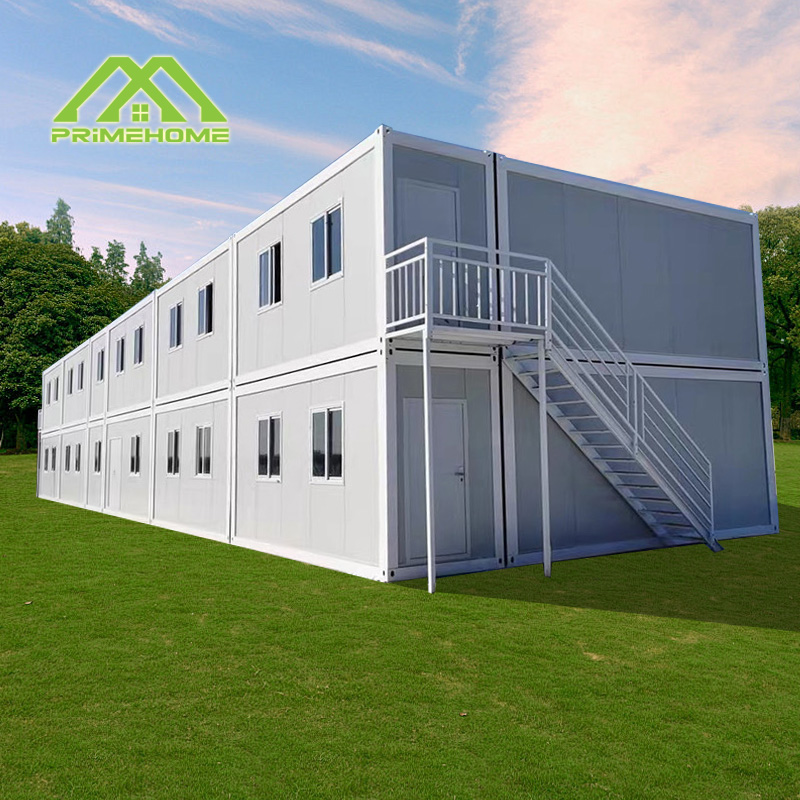
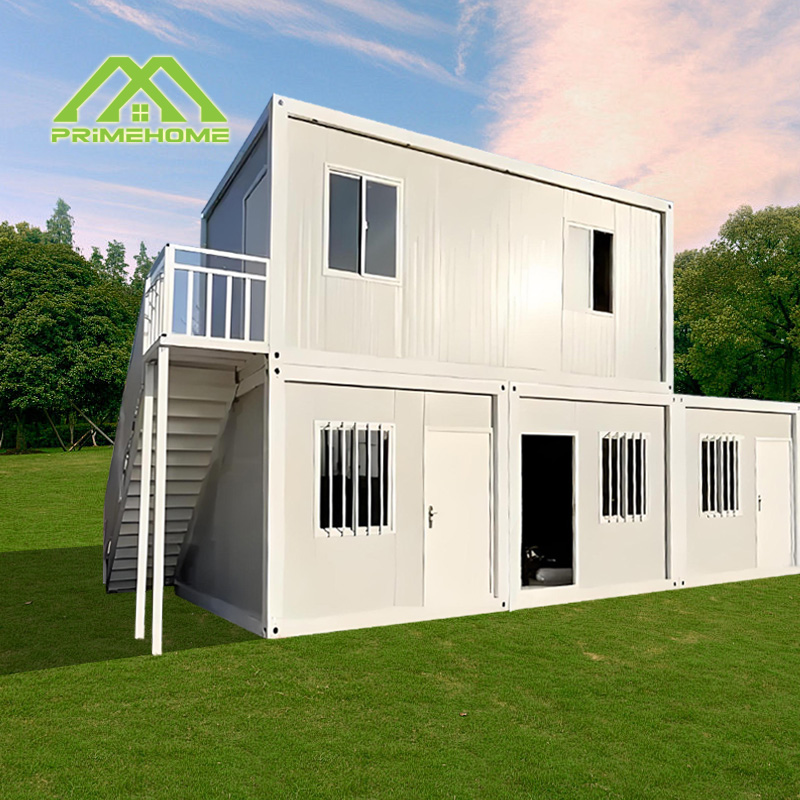
| Modular Container House | Multi-story housing, offices, commercial blocks | Finished modules ready to connect and stack | Minimal on-site labor and fast occupancy |
| Prefabricated Container House | Housing programs, clinics, community buildings | Prefabricated modules or components | Flexible combinations at a competitive cost |
| Container Toilet | Parks, scenic areas, events, construction sites | Fully plumbed sanitary unit | Plug-in sanitation without conventional building works |
Apple cabins and space capsules are delivered as finished premium units for hospitality projects. Final dimensions, materials and configurations are confirmed in your project quotation drawings.
The questions overseas buyers ask us most often. For a project-specific answer, our team responds with drawings and a configuration proposal.
PrimeHome manufactures apple cabins, space capsule houses, expandable container houses, foldable container houses, flat pack and detachable container houses, modular and prefabricated container houses, and container toilets. All models are produced in our own facility in Suzhou, China.
Yes. Our in-house design team adapts floor plans, partition layouts, bathrooms and kitchens, window and door positions, cladding colors and interior finishes to each project. Share your drawings or a sketch with dimensions and intended use, and we return a proposal with layout drawings.
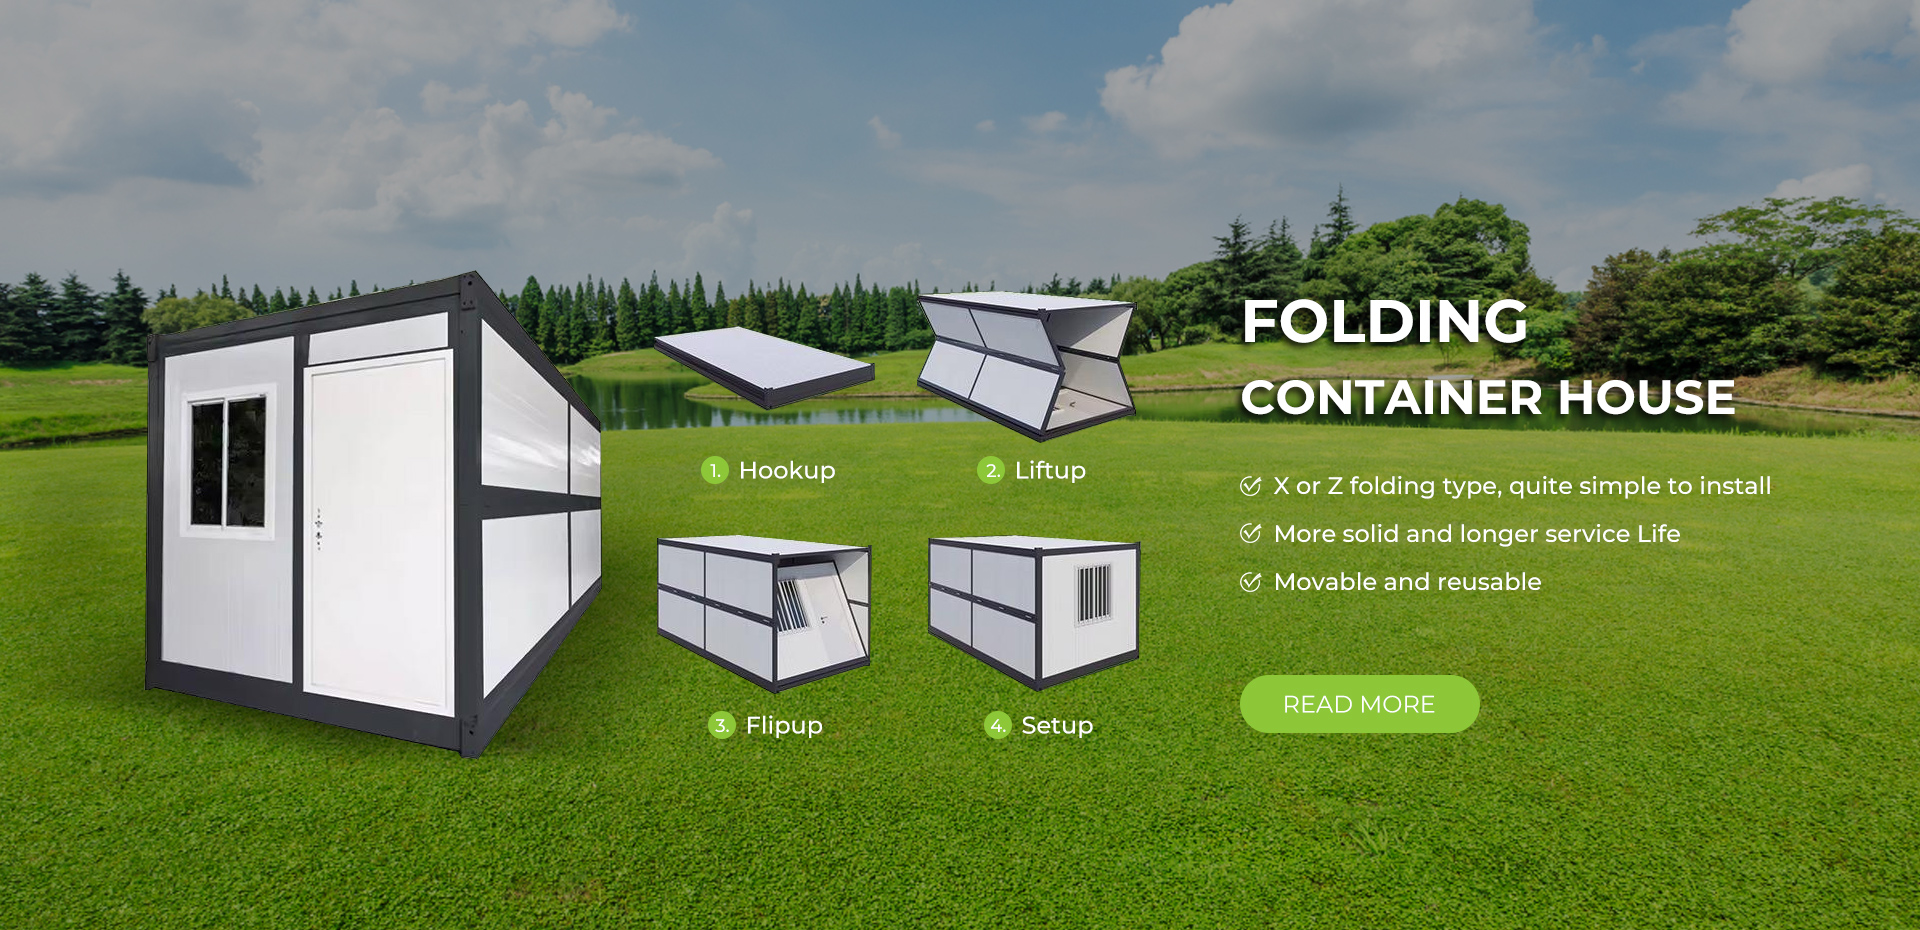
Shipping depends on the product type. Flat pack, detachable and foldable houses are packed compactly to lower freight volume, while apple cabins and space capsules are usually delivered as finished units. We coordinate export packing, documents and logistics, and confirm the best loading plan for your destination port before production.
Yes. Every order includes installation drawings and guidance, and on-site installation support can be arranged for larger projects. Our after-sales team remains available for spare parts and technical questions after handover.
Our engineers work with international standards and building codes and can configure structure, insulation and electrical systems for the destination market, including EU-standard configurations. Please tell us your local code requirements at the inquiry stage so they are included in the design.
Our 28,000 m² manufacturing base has a capacity of more than 5,000 units per month, which allows us to support worker camps, resort developments and housing communities with stable lead times and consistent quality.
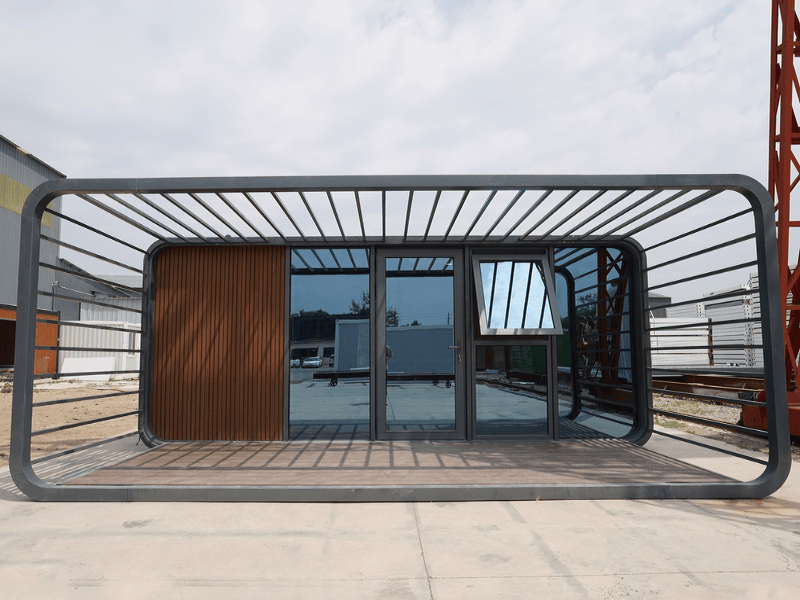
Creative apple-shaped container homes have gone viral across social platforms. Here is what makes them work for movable luxury accommodation.
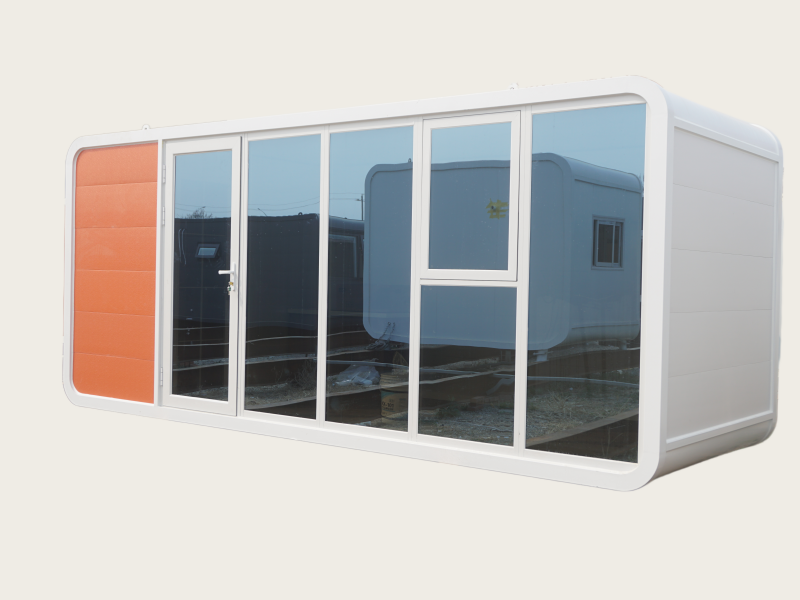
Driven by eco-friendly construction and continuous innovation, apple cabins are opening new possibilities for homes and businesses.
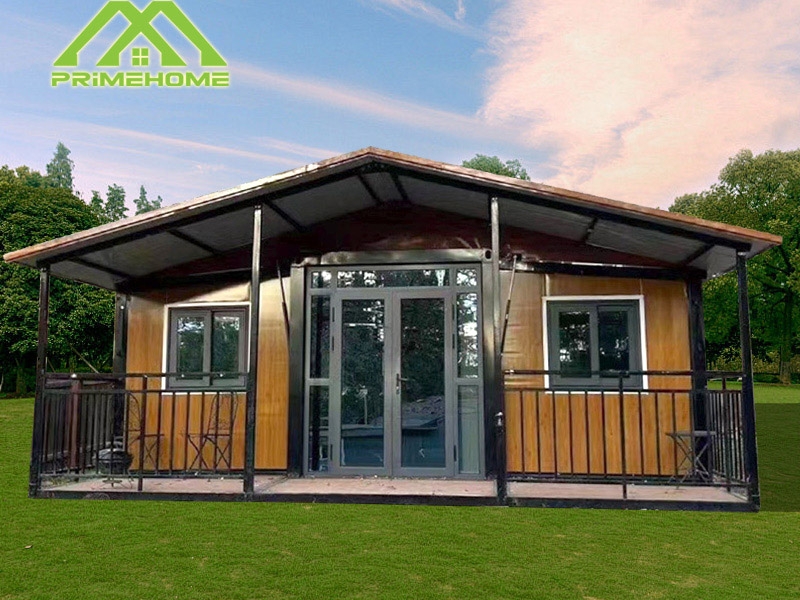
With the worldwide push for efficient, low-carbon construction, expandable container houses are becoming a go-to flexible space solution.
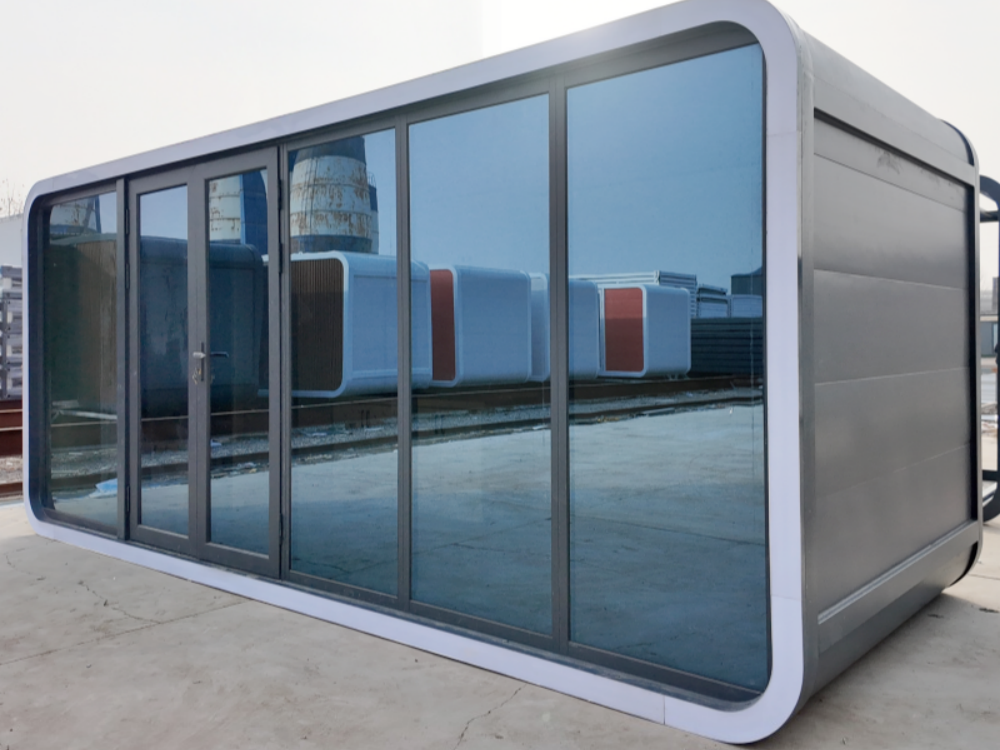
In architecture and space design, innovation and practicality lead. See how apple cabins balance both for modern projects.
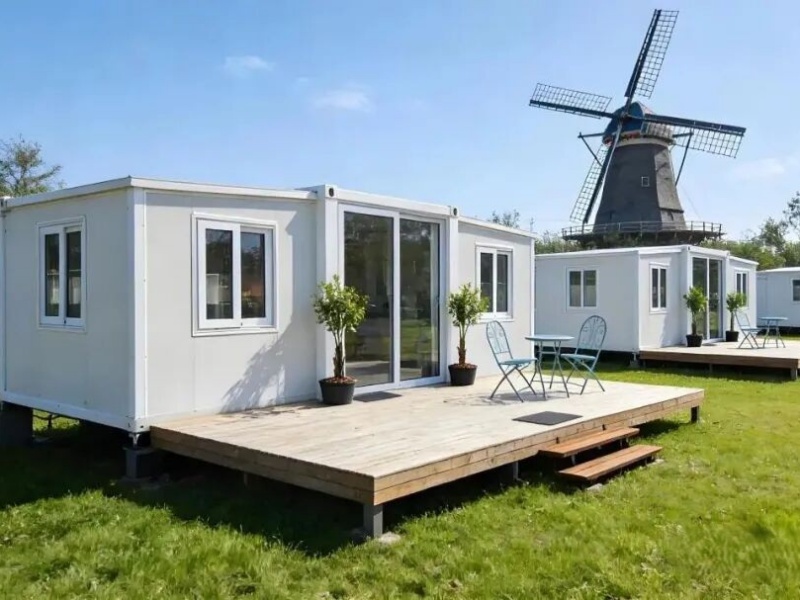
Globally, expandable container houses are favored by many types of clients. These high-end project cases show why.
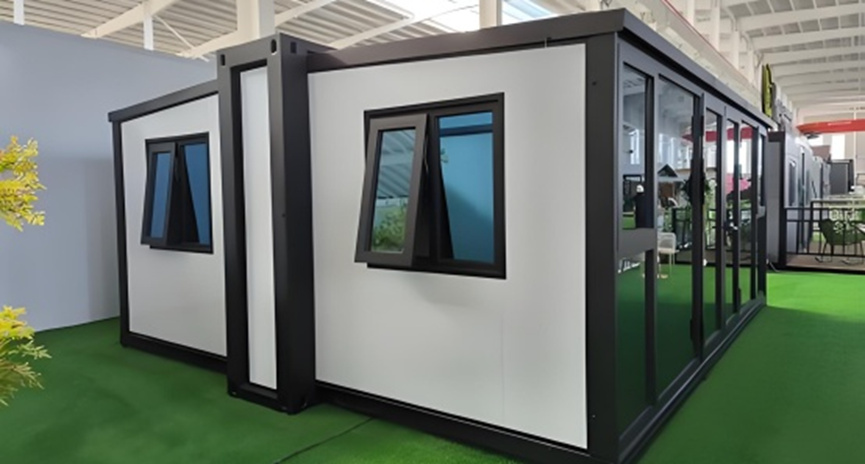
Prefabricated houses, apple cabins and expandable units compared with conventional construction on speed, cost and flexibility.
Tell us your site, quantity and intended use. We will share our latest catalog, recommended models and a configuration proposal tailored to your market.