
High-Efficiency Modular Units Ready for Turnkey Export
Explore our certified volumetric building stock engineered for rapid ocean logistics, low-carbon assembly, and immediate on-site utility tie-ins.
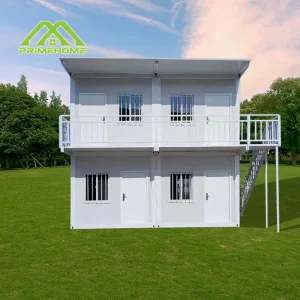
High-Quality Removable Multi-Functional Flat Pack Container Office Mini-Home Backyard Cabin Pod
View Specifications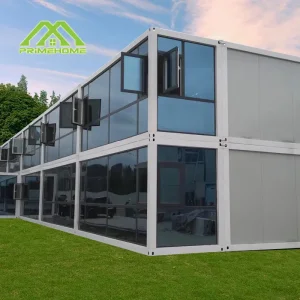
Luxury Foldable Movable Prefabricated Container Houses for Industrial Duplex Architecture
View Specifications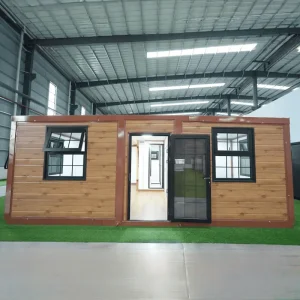
20FT Galvanized Steel Double-Wing Expandable Container House for EPC Construction Camps
View Specifications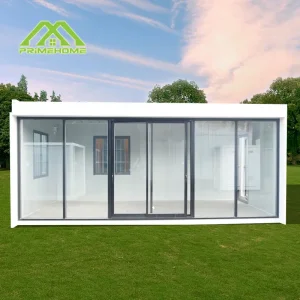
Custom Prefabricated Modular Creative Pop-Up Coffee Bar & Detachable Commercial Container
View Specifications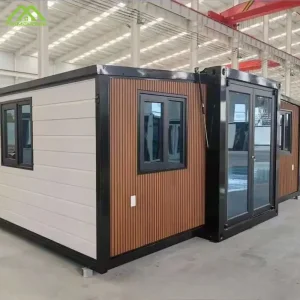
Wholesale 3-Bedroom Luxury Prefab Extension House Micro Portable & Foldable Suite
View Specifications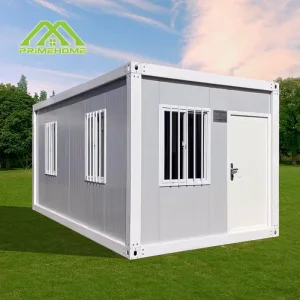
Custom Luxury Rapid Expandable Container House for Eco-Resorts, Boutique Hotels & Courtyards
View Specifications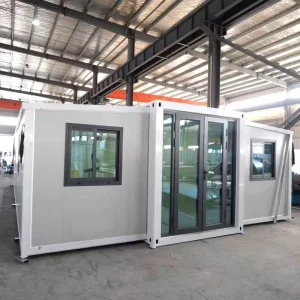
Custom 30FT White Expandable Modular House 56㎡ with Integrated Kitchen & En-Suite Bath
View Specifications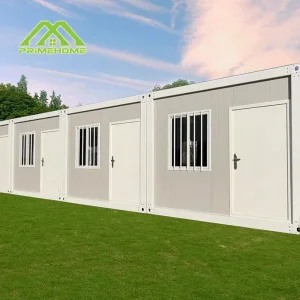
Large-Span Detachable Modular Flat-Pack Housing for Scalable Affordable Living Projects
View SpecificationsChina Factory 4.0: Scalable Supply Chain Resilience & Production Prowess
Operating from our high-throughput 28,000 m² advanced manufacturing facility in Suzhou, China, PrimeHome synthesizes heavy industrial engineering with modular architecture, providing high dimensional accuracy and scalable wholesale lead times.
Automated CNC Cold Roll-Forming
Structural cold-formed light-gauge steel (LGS) and Q235B/Q355B galvanized structural chassis parts are processed on German-calibrated automated CNC lines, ensuring tolerance margins under ±0.5 mm for perfect multi-story interlocking.
Robotic Plasma Cutting & Welding
Continuous sub-arc automated robotic arms execute all load-bearing joins, chassis corner cast assemblies, and perimeter track framing, neutralizing human error while eliminating weld slag, thermal warping, and micro-fissuring.
Full Vertical Supply Chain Integration
From primary steel uncoiling, high-density PIR/rockwool core injection, fluorocarbon thermal coating to in-house MEP conduit integration, direct material control eliminates middle-tier markups and shields delivery timelines from global volatility.
Engineering Anatomy: Parametric Performance Cross-Reference
Manufactured buildings must withstand extreme seismic acceleration, dynamic ocean freight torsion, and intense sub-zero or equatorial thermal loads. Compare our structural standards against conventional benchmarks.
| Engineering Parameter | PrimeHome Industrialized Specification | Standard Market Generic Prefab | International Code Reference |
|---|---|---|---|
| Chassis & Structural Frame | Heavy-gauge Q355B galvanized structural steel; hot-dip zinc coating ≥ 275 g/m²; primer + fluorocarbon powder coat finish | Untreated or painted light carbon steel (Q195-Q215); low zinc density (< 60 g/m²); susceptible to rust | ASTM A653 / ISO 1461 / EN 10025 |
| Thermal Envelope (R-Value) | Continuous polyurethane (PIR) or hydrophobic basalt rockwool core; 75mm - 120mm options (R-22 to R-38 thermal resistance) | Low-density EPS (Expanded Polystyrene) foam 50mm; poor fire integrity; R-8 to R-11 thermal value | ASHRAE 90.1 / Title 24 / CE EN 14509 |
| Seismic & Wind Resistance | Engineered for Seismic Zone 4 (Peak Ground Accel ≥ 0.4g); wind-load certified up to 180 km/h (Category 3 Typhoon) | Non-engineered spot welding; seismic threshold < Zone 2; wind deflection failure above 100 km/h | IBC 2024 / ASCE 7-22 / Eurocode 8 |
| Acoustic Decibel Reduction | Laboratory acoustic attenuation ≥ Rw 42 dB with decoupled internal resilient channel systems | Generic un-baffled hollow panels; acoustic transmission ≤ Rw 24 dB (high reverberation) | ISO 10140-2 / ASTM E90 |
| Glazing & Thermal Fenestration | Low-E tempered argon-filled double/triple glazing (6mm + 12Ar + 6mm); thermally broken aluminum frames | Single-pane ordinary float glass (4mm); uninsulated raw aluminum sashes; prone to condensation | NFRC / CE EN 1279 / AS 2047 |
Macro Industry Solutions: Bridging the Real Estate Capital Efficiency Gap
Conventional on-site construction suffers from escalating trades wages, weather disruptions, and prolonged ROI schedules. PrimeHome industrialized volumetric homes serve as modular building blocks across four primary international verticals.
Eco-Tourism, Glamping Resorts & Hospitality Key Additions
Our viral Space Capsules and Apple Cabins offer boutique resort operators plug-and-play guest units with floor-to-ceiling panoramic glass, integrated smart building IoT (automated blinds, HVAC, and touchless access), delivered 100% furnished. Operators achieve commercial opening within 48 hours of foundation landing, slashing time-to-revenue by up to 80%.
EPC Mega-Camp Infrastructure & Remote Mining Lodging
For large-scale energy projects, mining developments, and major civil infrastructure, PrimeHome manufactures stackable flat-pack and folding container compounds. Each 40ft container flat-pack batch ships up to 4 complete units per shipping slot, complete with industrial-grade fire separations, air conditioning loops, and pre-plumbed central sanitary ablution blocks.
Emergency Humanitarian Relief & Municipal Reconstruction
When natural disasters or housing crises strike, our patented double-wing expandable container homes deploy instantly without complex heavy machinery. A folded 20ft footprint expands mechanically into a 37㎡ or 56㎡ fully enclosed, insulated family residence within 15 minutes, featuring internal partitioned bedrooms, showers, and prep kitchens.
Urban Pop-Up Retail, Cloud Kitchens & Mobile Offices
Commercial developers utilize our architectural detachable steel pods for high-turnover metropolitan activations. Built with reinforced floor loading (≥ 3.5 kN/m²), factory-installed grease trap tie-ins, hydraulic awnings, and multi-phase electrical busbars, these units serve cafes, lifestyle brand pop-ups, and flexible co-working spaces.
Localization Support & Rigorous Compliance Frameworks
The principal barrier to imported off-site manufactured buildings is regulatory friction. PrimeHome engineers houses designed to comply with local regional building codes, electrical safety directives, and fire life safety requirements.
North America (US & Canada)
Conforms to IBC/IRC off-site construction standards. MEP assemblies utilize UL-listed wiring, GFCI outlets, and Romex non-metallic conduits. Plumbing adheres to IPC/UPC standards, and units can be manufactured under CSA A277 / CSA Z240 guidelines for Canadian site permits.
European Union & UK
Engineered to Eurocodes 3 & 8. Fully CE marked with factory production control under EN 1090-1 (structural steel components) and EN 13501-1 reaction-to-fire classifications (A1/A2 non-combustible sandwich cores). Includes BS 7671 compliant electrical schematics.
Australia & New Zealand
Fully compliant with NCC (National Construction Code) guidelines, AS/NZS 1170.2 cyclonic wind action, AS/NZS 3000 wiring rules, and AS 1530 fire testing criteria. Floor structures engineered to exceed strict coastal salt spray exposure class C4/C5 durability requirements.
Wholesale Economics: Traditional Site-Build vs. Industrialized Prefab
A rigorous Total Cost of Ownership (TCO) financial model demonstrates why enterprise REITs, institutional developers, and government bodies are transitioning their primary capital allocation into off-site volumetric manufactured homes.
60% Accelerated Project Timeline
Parallel manufacturing allows site grading and foundation civil works to proceed simultaneously with indoor factory house fabrication, eliminating weather-induced delay cycles.
- Concurrent site-prep and fabrication
- Zero weather or subcontractor downtime
- Turnkey assembly in hours/days per pod
35% Reduced Direct Capital Expenditure
By shifting costly on-site skilled trade labor to highly efficient factory automated production lines in our Suzhou hub, overall labor expenditure is compressed significantly.
- Economies of scale on global bulk procurement
- Drastic reduction in site punch-list claims
- Fixed upfront wholesale pricing stability
90% On-Site Construction Waste Mitigation
Indoor computerized material cutting generates virtually zero on-site dumpsters. Standard ISO intermodal footprints allow worldwide multimodal transport with minimal operational footprints.
- LEED & BREEAM compliance credits
- 100% recyclable structural steel chassis
- Non-invasive footings preserve sensitive terrain
Technical Roadmap: Modern Manufactured Housing Horizons
The evolution from simple modular steel boxes into smart, self-sustaining architectural ecosystems is driven by three continuous technological iterations currently advancing in our R&D laboratories.
BIM-Driven Generative Parametric Detailing
Integrating Revit and Tekla BIM Level 3 directly with factory robotics. Every bespoke architectural layout converts automatically into machine-executable G-code, delivering customized layouts without retooling lead-time penalties.
Off-Grid Renewable Micro-Generation & BESS
Next-generation capsules integrate factory-laminated flexible cadmium telluride (CdTe) thin-film solar glass and integrated modular 15kWh LiFePO4 battery storage banks, enabling true off-grid living in sensitive nature reserves.
Autonomous Self-Leveling & Hydraulic Expansion
Deploying automated hydraulic and servo-assisted unfolding mechanisms. Operators unfold 3-in-1 expandable villas wirelessly via encrypted tablet software without requiring specialized mobile rigging crews on site.
Scalable Commercial, Sanitization & Specialized Living Modules
Explore the remainder of our engineered product suite, covering heavy-duty mining accommodations, sanitary infrastructure, and panoramic timber-clad retreats.
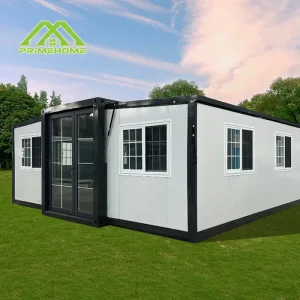
Precision Engineered Expandable Houses with Single or Double Wings Modular Configurations
View Specifications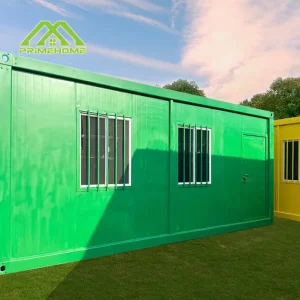
Low-Carbon Heavy-Duty 40FT Outdoor Flat Pack Container House for Industrial Housing
View Specifications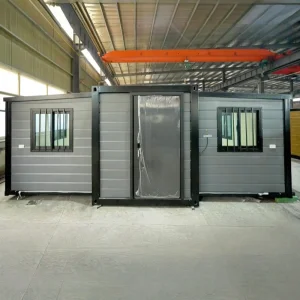
Custom 40FT Modern High-End Prefab Expandable Building with Bespoke Luxury Interior Layout
View Specifications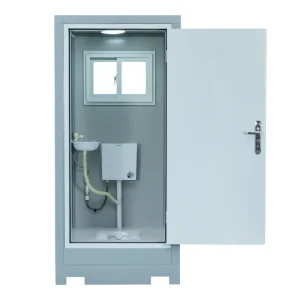
High-Quality Prefab Mobile Outdoor Toilet & Plumbing-Integrated Portable Sanitary Pod
View Specifications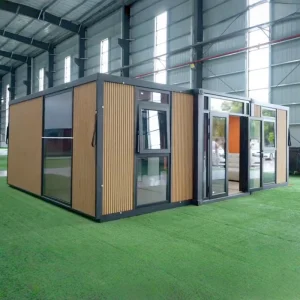
Modern Wooden Grille Expandable Home for Scenic Homestays & Premium Tourist Lodging
View Specifications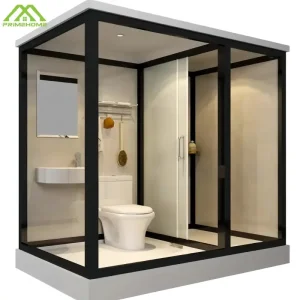
20-Foot Japanese-Style Modular Container Commercial Bathroom & Shower Complex
View Specifications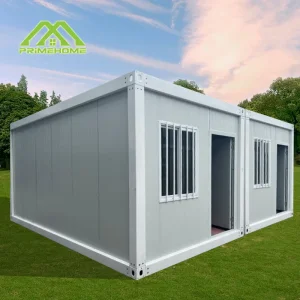
20FT Portable High-Density Galvanized Steel Flat-Pack House for Offices & Apartments
View Specifications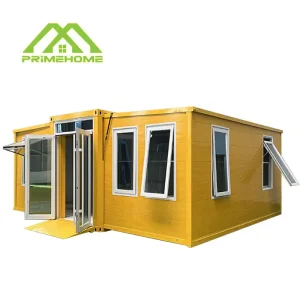
Wholesale Sliding and Folding Expansion House Modular Double-Wings Customizable System
View SpecificationsFrequently Asked Questions: Global Sourcing & Engineering Due Diligence
Comprehensive engineering and procurement answers for structural consultants, procurement directors, and import agencies evaluating off-site modular buildings.
What structural engineering measures ensure stability during maritime freight and seismic activity?
How do you configure mechanical, electrical, and plumbing (MEP) systems for regional standards?
North America: 110-120V / 60Hz split-phase, copper THHN wiring in fire-rated conduits, UL-certified breakers, GFCI protection, and ASTM/UPC plumbing rough-ins.
Europe / UK: 230V / 50Hz single-phase or 400V three-phase, RCD/MCB consumer units compliant with IEC 60364 and BS 7671, CE-certified fixtures, and push-fit PEX sanitary pipes.
Australia / NZ: AS/NZS 3000 electrical wiring, WaterMark-certified sanitary brassware, and smart isolation switches.
What are the logistics packing efficiencies and container loading ratios?
Flat-Pack Modular Cabins: Up to 4 to 6 flat-packed modules bundle together to match a standard 20ft or 40ft high-cube ISO shipping container footprint, saving up to 75% on ocean freight costs.
Expandable Houses: Standard 20ft double-wing expandable units ship with side pods fully retracted, allowing one unit per 20ft GP or two units per 40ft HQ container.
Space Capsules & Apple Cabins: Fully finished volumetric pods ship via 40ft Flat Rack (FR) or specialized 40ft Open-Top/High-Cube shipping setups, protected with multi-layer waterproof heat-shrink anti-abrasion industrial film.