Primary Portfolio
High-Performance Manufactured Modules & Cabins
Direct factory prefabrication optimized for rapid deployment, commercial hospitality, and permanent residential occupancy.
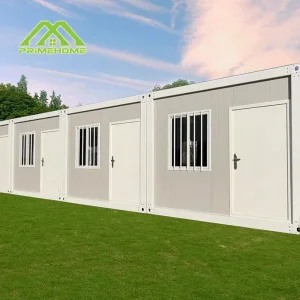
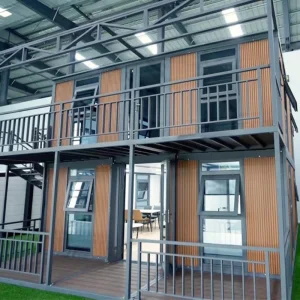
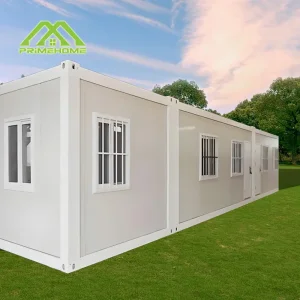
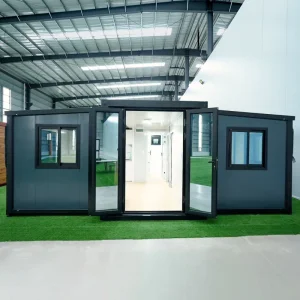
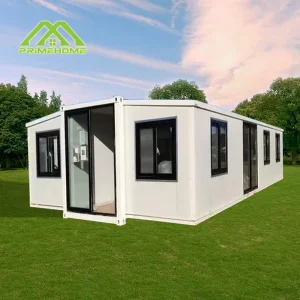
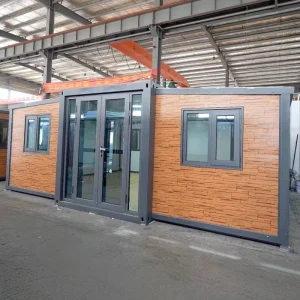
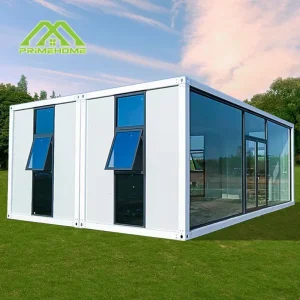
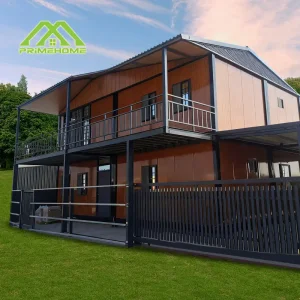
28,000 m²
Advanced Factory Footprint
5,000+
Monthly Modular Production Units
350+
Global Infrastructure Deliveries
15+
Target Export Nations & Jurisdictions
Industry Whitepaper
The Paradigm Shift: Industrialized Modern Manufactured Housing
Addressing the fundamental transition from traditional on-site construction to precision-controlled off-site manufacturing (OSM).
Executive Summary & Structural Transformation
The global residential and hospitality construction industries are navigating unprecedented disruptions driven by acute skilled-labor shortages, escalating raw material volatility, and stringent carbon neutrality mandates. In response, Manufactured Modern Homes have transitioned from alternative temporary shelters to primary architectural investments. Contemporary off-site industrialization combines automated cold-formed steel (CFS) framing, parametric Design for Manufacture and Assembly (DfMA), and climate-optimized thermal envelopes to systematically eliminate the delays, structural inconsistencies, and environmental degradation inherent in traditional cast-in-place building techniques.
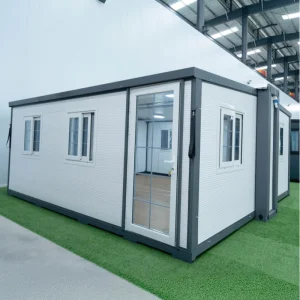
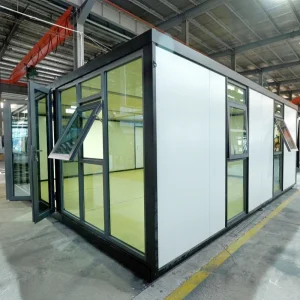
As a specialized high-capacity enterprise located in Suzhou, China, Suzhou PrimeHome Technology Co., Ltd. operates at the nexus of robotic engineering and sustainable habitation. By consolidating the entire fabrication lifecycle—ranging from structural metallurgy, sandwich panel continuous extrusion, integrated MEP (Mechanical, Electrical, Plumbing) pre-installation, to interior architectural finishing—within an expansive 28,000 m² facility, we guarantee millimetric engineering precision. Our product typologies, encompassing architectural Apple Cabins, aerodynamic Space Capsules, dual-wing Expandable Container Villas, and flat-pack systems, deliver certified structural integrity engineered for rapid commissioning across residential communities, commercial hospitality retreats, and civil response sites worldwide.
B2B Strategy
Global Corporate Procurement: Critical Evaluation Vectors
How institutional investors, developers, and municipal contractors benchmark modular manufacturing partners.
Structural Resilience & Load Capacities
Global procurement teams prioritize strict structural compliance. Our units incorporate hot-dip galvanized Q235B/Q355B structural steel frames certified to endure wind loads exceeding 180 km/h (equivalent to Category 12 typhoons) and seismic performance rated to Zone 8, preventing structural deflection during long-distance multimodal logistics and intense ground motions.
Thermal Envelope & Life-Cycle Energy
Thermal bridging remains the primary failure mode in substandard modular homes. We deploy non-combustible Class A1 rock wool, high-density PIR/PUR cores, and thermally broken double or triple-glazed Low-E glass assemblies. Achieving precise U-values conformable to European EN ISO 6946 and North American IECC codes guarantees minimum operational HVAC consumption.
CapEx Predictability & Accelerated ROI
Conventional on-site builds suffer an average 25-40% budget creep due to weather stoppages and trade coordination friction. Controlled factory assembly enables parallel track schedules: while foundation works proceed on-site, modules are fabricated simultaneously, reducing handover timelines by 50-70% and generating faster capital turnaround for resort operators.
Macro Scenarios
Engineered Sector Solutions: Built for Demanding Environments
Purpose-engineered prefabricated configurations addressing specialized commercial, institutional, and humanitarian requirements.
Eco-Tourism, Glamping & Luxury Hospitality
Eco-sensitive coastal, mountainous, and forested parcels require minimal soil disruption. Our signature Apple Cabins and Space Capsules are craned into position over isolated screw-pile foundations, incorporating panoramic insulated curtain walls, integrated acoustic dampening, and full interior finishes ready for immediate guest intake.
Remote Industrial Camps & Extraction Facilities
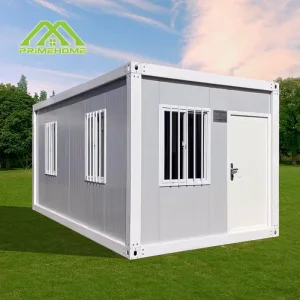
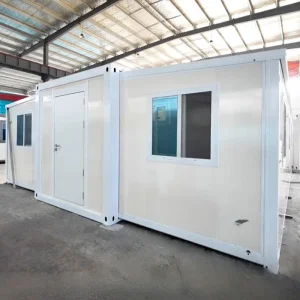
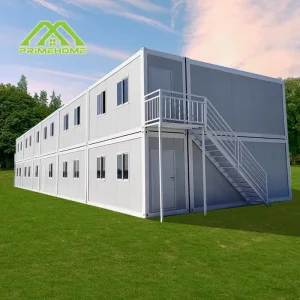
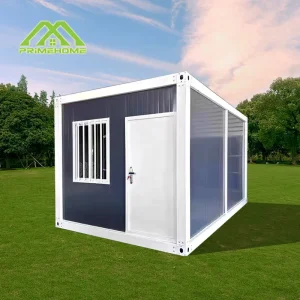
Mining, energy, and extensive civil engineering ventures depend on durable, hygienic worker dormitories and site headquarters. Modular flat-pack and detachable structures allow dense packaging—up to four units packed into standard shipping footprints—drastically lowering overseas freight rates while maintaining ISO thermal comfort standards.
Rapid Urban Infill & Disaster Relief Housing
Whether navigating severe metropolitan housing shortages via Accessory Dwelling Units (ADUs) or providing immediate humane shelter following environmental emergencies, our expandable container systems unfold on-site within hours, converting a compact logistical footprint into 56 m² of complete multi-bedroom living spaces.
Compliance Assurance
Global Building Code Harmonization & Certification Rigor
Overcoming cross-border regulatory barriers via strict multi-jurisdictional engineering alignments.
Code Compliance & Material Quality Assurance
Procuring prefabricated buildings internationally often introduces risks of regulatory non-compliance, resulting in blocked port entries or denied municipal building permits. Suzhou PrimeHome Technology proactively addresses this friction through dedicated engineering teams certified in destination-market building standards. For the European market, modules are constructed with CE-marked components, fire-rated partitions (EN 13501-1), and harmonized electrical designs adhering to low-voltage directives. For North American export lines, assemblies adapt to HUD-code fundamentals, IBC structural parameters, and UL/CSA-listed electrical components with NEC-compliant breaker configurations.
Plumbing infrastructure is systematically customized to match local jurisdictional dynamics. Systems are pressure-tested in the factory to withstand 0.8 MPa hydrostatic loads, utilizing PEX piping configurations matching AS/NZS 3500 (Australia/New Zealand), UPC (USA), or WRAS guidelines (United Kingdom). By supplying pre-stamped structural calculations, thermal finite-element analysis (FEA), and architectural BIM schematics ahead of shipment, we eliminate municipal permitting bottlenecks for overseas developers.
ISO 9001 Process
End-to-end continuous quality control, from raw mill coil testing to final export waterproofing assessments.
MEP Safety Protocols
Factory-integrated RCD/GFCI grounding circuits, pre-wired conduit networks, and UL/CE verified smart panels.
Complete Permitting Kits
Export packages include 2D/3D DWG schematics, structural load simulations, and fire safety documentation.
Turnkey On-Site Guidance
Step-by-step video manuals, remote tele-engineering assistance, or dispatchable technical engineers for large builds.
Future Horizon
Technical Roadmap: Autonomous Modular Construction
Continuous investment in cutting-edge manufacturing processes, robotics, and circular architectural systems.
Phase 01: Intelligent DfMA Integration
Parametric Modeling & IoT Factories
Integrating generative BIM modeling directly into our CNC roll-forming lines. Eliminating manual translation errors guarantees structural framing precision within ±1.0mm across all multi-story stacking chassis.
Phase 02: Carbon Neutral Lifecycle
Zero-Emission Materials & Solar R&D
Incorporating aerogel thin-profile insulation, bio-based recycled composites, and structural Building Integrated Photovoltaics (BIPV) to transform our residential cabins into net-positive energy producers.
Phase 03: Distributed Smart Ecosystems
Edge-AI Home Automation
Deploying pre-integrated smart building management systems (BMS) with environmental sensing, predictive HVAC control, and automated self-diagnostic air quality loops into high-end capsule units.
Technical Inquiries
Frequently Asked Questions: Global Industrial Sourcing
In-depth responses covering procurement mechanics, engineering parameters, logistics, and compliance.
What specific manufacturing processes ensure the long-term corrosion resistance of PrimeHome structures?
PrimeHome enforces a multi-tier anti-corrosion regimen. Primary structural frames utilize cold-formed steel sections subjected to hot-dip galvanization with a minimum zinc coating weight of 180-275 g/m². Secondary members receive an epoxy-rich zinc primer followed by an automotive-grade polyurethane fluorocarbon electrostatic powder topcoat. This surface finish withstands up to 1,500 hours of continuous neutral salt spray testing (ISO 9227), delivering a design lifespan exceeding 30-50 years even in harsh marine or humid equatorial environments.
How do PrimeHome modular units compare to traditional site-built structures regarding seismic and wind resistance?
Manufactured container and modular homes possess an inherently superior strength-to-weight ratio compared to masonry or light timber construction. Because modules must withstand dynamic shear and torsional loads during maritime transport and crane hoisting, their rigid moment-resisting corner columns and perimeter channel networks absorb high lateral strains. PrimeHome structures are engineered to satisfy Seismic Intensity Zone 8 standards and wind resistance ratings up to 0.75 kN/m² (Category 12 typhoons), maintaining joint integrity without progressive structural collapse risks.
What is the exact logistics workflow for shipping fully furnished Apple Cabins versus Flat-Pack units?
Logistical packaging is strictly optimized based on the selected structural archetype. Flat-pack and detachable container houses are bundled in groups of 4 to match ISO standard 20-foot or 40-foot HQ shipping container dimensions, minimizing cubic freight rates. Conversely, fully assembled luxury units, including Apple Cabins and Space Capsules, are transported as complete plug-and-play modules via 40ft FR (Flat Rack) or 40ft HQ containers wrapped in heavy-duty UV-stabilized shrink film with corner impact reinforcements to eliminate moisture penetration or road debris impact during ocean transit.
Can interior floor plans, MEP layouts, and architectural finishes be customized for specific project briefs?
Yes. PrimeHome operates a full in-house architectural and MEP engineering team. We accept client-provided AutoCAD or Revit models or produce custom configurations from initial schematic sketches. Customization scopes include partition reconfiguration, integrated kitchenette and sanitary fixture positioning, localized plug/voltage adaptation (110V/220V/380V single/three-phase), and exterior cladding finishes ranging from engineered timber grilles to contemporary anodized aluminum facades.
What lead times should international corporate procurement directors budget for batch deliveries?
Standard lead times for customized modular prototypes range between 15 and 25 calendar days following formal drawing sign-off. For institutional orders (20-100 units), our 28,000 m² factory relies on continuous automated stamping and assembly lines delivering an aggregate output of over 5,000 units per month, maintaining scalable batch dispatches within 30 to 45 business days. Logistics times will vary based on final destination ports (typically 12-18 days for West Coast USA, 22-28 days for Northern Europe).
Secondary Portfolio
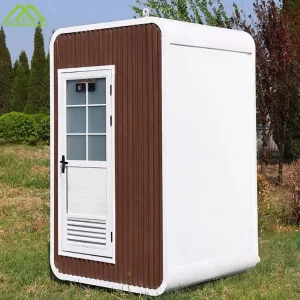
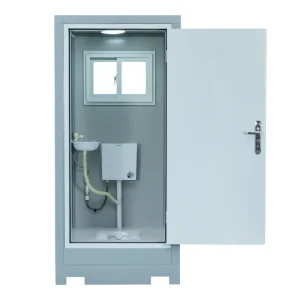
Commercial, Sanitary & Multi-Functional Prefab Modules
Specialized mobile infrastructure, prefabricated sanitization assets, and corporate workspace architectures.