
Engineering-Grade Portable Housing Modular Units
Explore our certified modular construction units built with high-density galvanized steel frames, integrated thermal envelope envelopes, and rapid plug-and-play field deployment mechanics.








Strategic Imperatives of Prefabricated Volumetric Housing
The global construction industry is confronting a paradigm transition fueled by severe skilled labor shortages, stringent decarbonization mandates, and escalated capital expenditure cycles. Modular portable housing engineered by Chinese industrial leaders resolves these challenges with industrialized precision.
Capital Efficiency & Compressed ROI
By moving up to 90% of construction tasks off-site into controlled fabrication yards, developers slash project delivery timelines by 40% to 60%, expediting occupancy and rental cash flow realization while avoiding severe winter weather downtime.
Stringent Factory Quality Assurance
Traditional stick-built methods face high field defect rates. In-factory manufacturing enforces calibrated robotic welding, standardized multi-layer sealants, laser-guided squaring, and certified ISO/CE inspection gates before ocean shipment.
Demountable Circular Economy
Portable modular units feature demountable chassis and bolt-connected framework, enabling corporate asset relocation across mining tenements, infrastructure phases, disaster response zones, and transient retail installations.
Industrialized Prefabrication Thinks Like an Architect
Founded on rigorous structural engineering and refined architectural aesthetics, Suzhou PrimeHome Technology Co., Ltd. redefines modular living. Operating from our dedicated 28,000 m² industrial facility in Wuzhong District, Suzhou, our engineering teams bridge raw structural steel roll-forming with turnkey interior finishes.
Unlike conventional trading intermediaries, we control every milestone under one corporate roof: cold-formed galvanized framing, vacuum-bonded insulation panels, factory-integrated MEP (mechanical, electrical, plumbing), panoramic curtain glazing, and export-compliant sea-freight flat-packing.
Engineered Systems for Commercial & Civil Deployments
Comprehensive portfolio spectrum engineered to meet rigorous international building codes, from luxury hospitality retreats to heavy-duty mining worker cantonments.
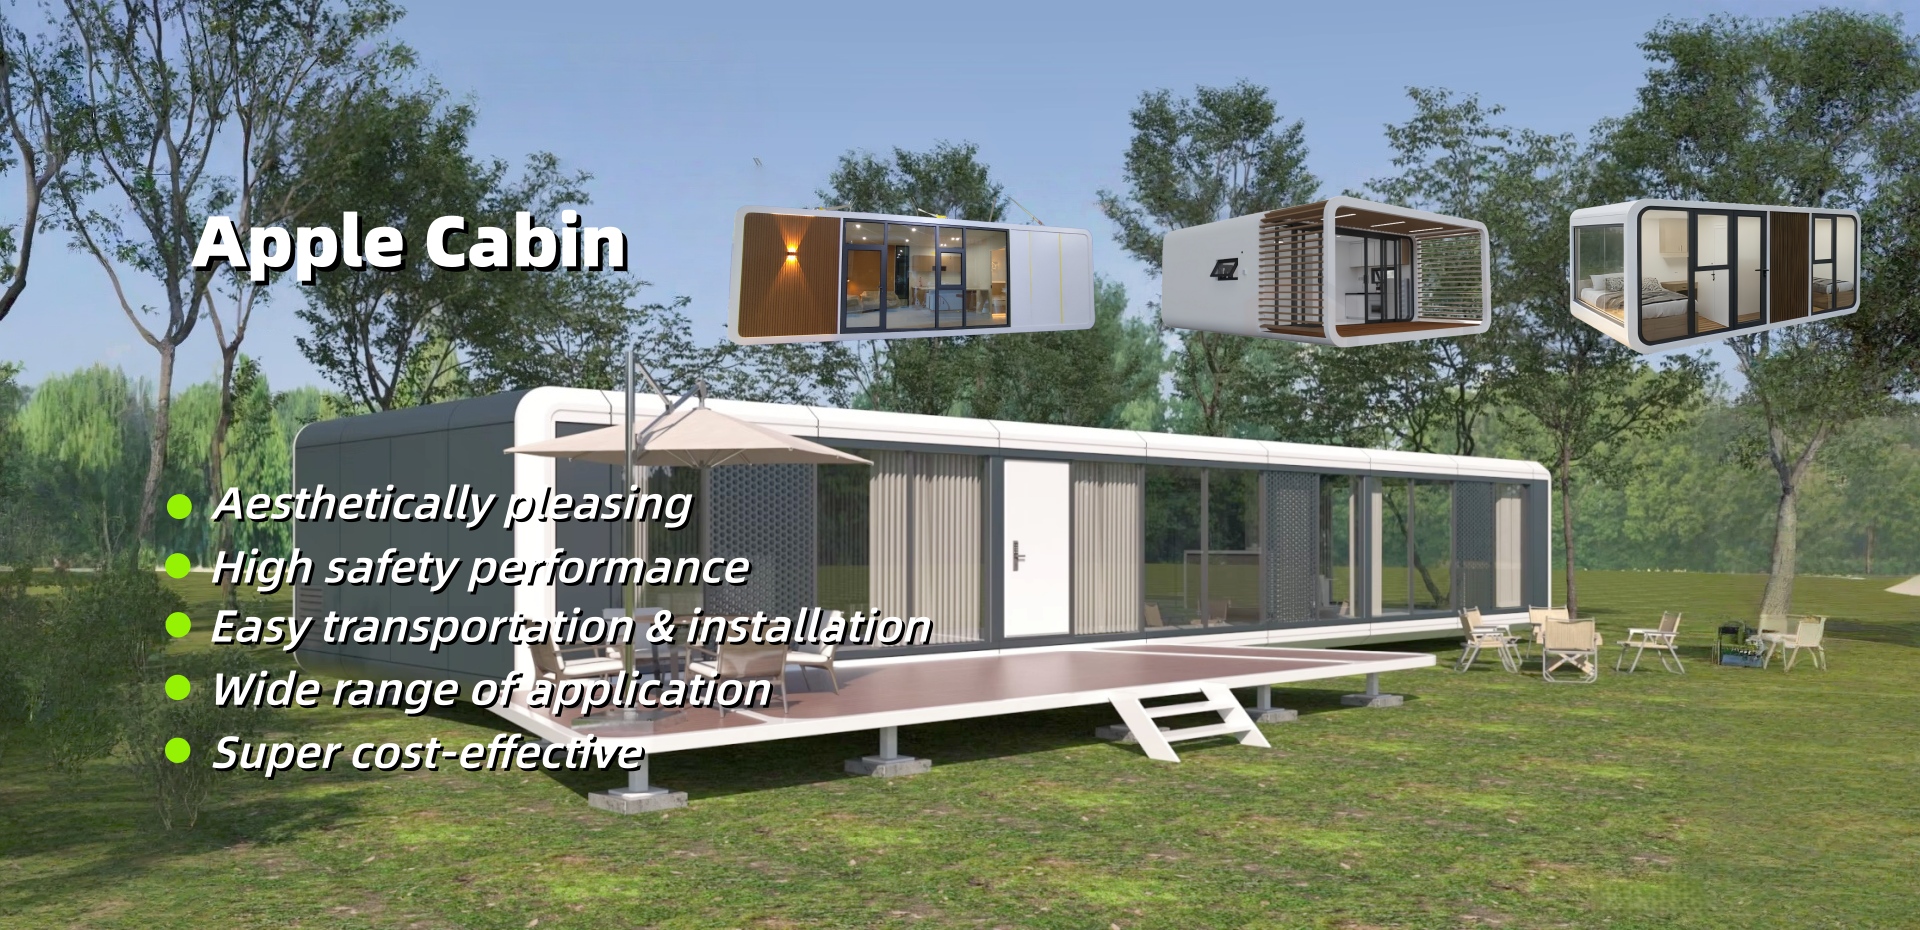
Apple Cabin Series
Aerodynamic curved corner architectural pods featuring fluorocarbon-coated aluminum outer shells, floor-to-ceiling insulated double-glazed smart glass, integrated bathrooms, and smart home IoT automation. Perfect for eco-resorts, boutique glamping hotel suites, and executive scenic homestays.
Expandable Container Houses
Equipped with hydraulic or manual double-wing folding hinge mechanics. A standard 20ft or 40ft transport envelope triples into 37 m² or 74 m² of usable living footprint within 15 minutes of site positioning. Fully plumbed with bedrooms, living lounge, and private ensuite sanitary blocks.
Flat Pack & Detachable Modules
Engineered for high-volume logistics efficiency. Four bundled flat-pack units occupy the exact volumetric dimensions of one standard ISO 20ft high-cube sea shipping container, slashing maritime freight costs by 75% for massive mining camps and infrastructure barracks.
Futuristic Space Capsules
Aviation-grade metallic styling incorporating galvanized steel substructures and FRP/polyurethane insulated outer panels. Arrives as a 100% turnkey plug-and-play living capsule with panoramic skylights, smart dimmable glass, and integrated climate control for luxury outdoor tourism.
Modular Sanitary & Container Toilets
Rapid-deployment mobile sanitary blocks with anti-slip aluminum diamond flooring, ceramic commercial fixtures, stainless steel partitions, pressure-tested drainage manifolds, and integrated ventilation for large festivals, parks, and worksites.
Engineering Selection & System Benchmark Guide
Compare mechanical characteristics, logistics packing efficiencies, and primary enterprise deployment applications to optimize container house model selection.
| Building System Series | Structural Subframe | Shipping Footprint | Assembly Speed | Primary Industrial Use Cases |
|---|---|---|---|---|
| Expandable Container House | Heavy cold-formed galvanized Q235B with folding joints | Folded 20ft / 40ft standard container profile | 15–30 Mins (Unfolding wings) | Resort villas, remote residential chalets, family emergency housing |
| Flat Pack Container House | Corner casting cold-rolled steel columns & roof deck | 4 units bundled per standard ISO 20HC envelope | 2 Hours / 4 Technicians | Mining work camps, construction field offices, modular schools |
| Detachable Container House | Full knock-down bolted galvanized structural sections | Compact flat stacked parts (10–12 units per 40HQ) | 3–4 Hours / Unit | Multi-story site dormitories, rapid temporary clinics, relief shelters |
| Modular Container House | Monocoque high-density load-bearing steel frame | Assembled 3D volumetric module | Crane hoisted (Immediate tie-in) | Multi-story apartments, luxury modular hotels, modern urban studios |
| Prefabricated Container House | Customized hybrid light-gauge steel framing | Pre-engineered modular wall panels & trusses | Configurable project schedule | Affordable social housing schemes, health clinics, commercial parks |
| Container Toilet & Shower | Reinforced base with waterproof interior lining & plumbing | Pre-assembled standalone sanitary container | Plug-and-play water/waste tie-in | Public parks, event grounds, highway service rest areas, job sites |
Global Building Codes & Engineering Standards
Enterprise procurement requires full compliance with jurisdictional structural, thermal, seismic, and electrical regulations. Our Suzhou facility engineers projects to match regional codes worldwide.
Electrical & Plumbing Compliance
Factory-integrated electrical distribution boards, wiring conduits, switches, and RCD protection configured to North American NEC/UL, European CE/IEC 60364, and Australian/NZ AS/NZS 3000 standards with project-specific test certificates.
Wind & Seismic Structural Calculations
Engineered to resist Category 12–14 typhoon forces (up to 150–180 km/h wind loads) and Grade 8 seismic events. All load-bearing columns and base beams undergo finite element structural simulations with registered engineer sign-offs.
Thermal & Acoustic Barrier Envelopes
High-density rockwool, polyurethane (PU), or polyisocyanurate (PIR) core sandwich panels delivering U-values compliant with European EnEV and American ASHRAE 90.1, preventing thermal bridges and reducing HVAC power consumption by up to 35%.
Technological Evolution & Industrialized Modular Horizons
The convergence of building information modeling (BIM), autonomous cold-roll profile extrusion, and clean energy storage is redefining Chinese prefabricated portable house manufacturing.
BIM-to-CNC Automated Fabrication
Direct translation from 3D Revit/Tekla architectural structural models into automated cold-formed steel robotic roll-forming machinery ensures sub-millimeter manufacturing tolerances, eradicating manual assembly variance.
Net-Zero & BIPV Rooftop Generation
Integrated building-integrated photovoltaics (BIPV) with lithium-iron phosphate (LiFePO4) battery energy storage systems allow portable container villas and mining shelters to achieve complete off-grid operational autonomy.
Aerospace-Grade Composite Skins
Transition from standard painted steel sheetings to corrosion-proof fluorocarbon aluminum, carbon-fiber composites, and vacuum insulation panels (VIP), guaranteeing 50+ years of structural life in harsh saline coastal and desert terrains.
Specialized Modular Housing & Commercial Systems
Review additional field-tested prefabricated units manufactured with heavy-duty structural steel, multi-room partition capabilities, and turnkey export packaging.








From CAD Blueprint to Global Port Delivery
Overseas developers require one accountable partner instead of fractured subcontractor chains. Our integrated industrial workflow eliminates cross-border execution friction.
Architectural Customization
Clients submit layout sketches or CAD drafts. PrimeHome's engineering studio configures volumetric floor plans, wall elevations, structural calculations, and destination-specific electrical schematics within 48 hours.
Automated In-Plant Fabrication
Steel framing roll-forming, anti-corrosion painting, electrical conduit embedding, insulation board lamination, and sanitary fixture testing take place in Suzhou under rigorous ISO 9001 and CE quality control.
Standardized Export Packaging
Pre-assembled modules or knockdown flat packs are packed into standardized sea-freight configurations, protected with waterproof shrink membranes, heavy steel edge corner bumpers, and moisture-absorbing desiccant packs.
Intermodal Shipping Logistics
We coordinate export declarations, bill of lading documentation, and multimodal sea/rail bookings to major global container terminals, including Rotterdam, Los Angeles, Sydney, Jebel Ali, and Durban.
Field Assembly & Support
Every shipment is delivered with step-by-step 3D visual assembly manuals and video guides. For high-volume multi-unit projects, our bilingual site engineers provide remote guidance or on-site supervision.
Frequently Asked Questions for International Importers
Comprehensive engineering clarifications addressing lead times, shipping configurations, building code certifications, and on-site assembly realities.
What specific types of prefabricated container houses does PrimeHome manufacture? +
Can the floor plans, exterior cladding, and MEP specifications be customized? +
How are prefabricated container units packaged and shipped overseas? +
Do you provide field installation support and structural manuals? +
Which international building codes and fire standards can your units meet? +
What is your factory production throughput capacity for large-scale enterprise contracts? +
What foundation work is required on-site prior to container module arrival? +
What is the expected lifespan and warranty period of your prefabricated houses? +
Accelerate Your Project with PrimeHome Engineering
Connect with our technical sales engineers in Suzhou to request detailed structural specifications, obtain 3D layout options, and receive direct factory pricing for your upcoming modular housing project.