
Featured Modular Systems & Deployable Architectural Units
Explore our premier turnkey mobile dwellings, expandable dual-wing villas, and heavy-duty modular workspace systems built in our 28,000 m² Suzhou industrial base.








The Paradigm Shift in Prefabricated Houses Design
Industrialized construction has matured from emergency temporary shelters into high-performance permanent architecture. Analyzing structural convergence, parametric envelope modeling, and climate resilience in contemporary modular engineering.
Parametric Space Optimization & Kinematics
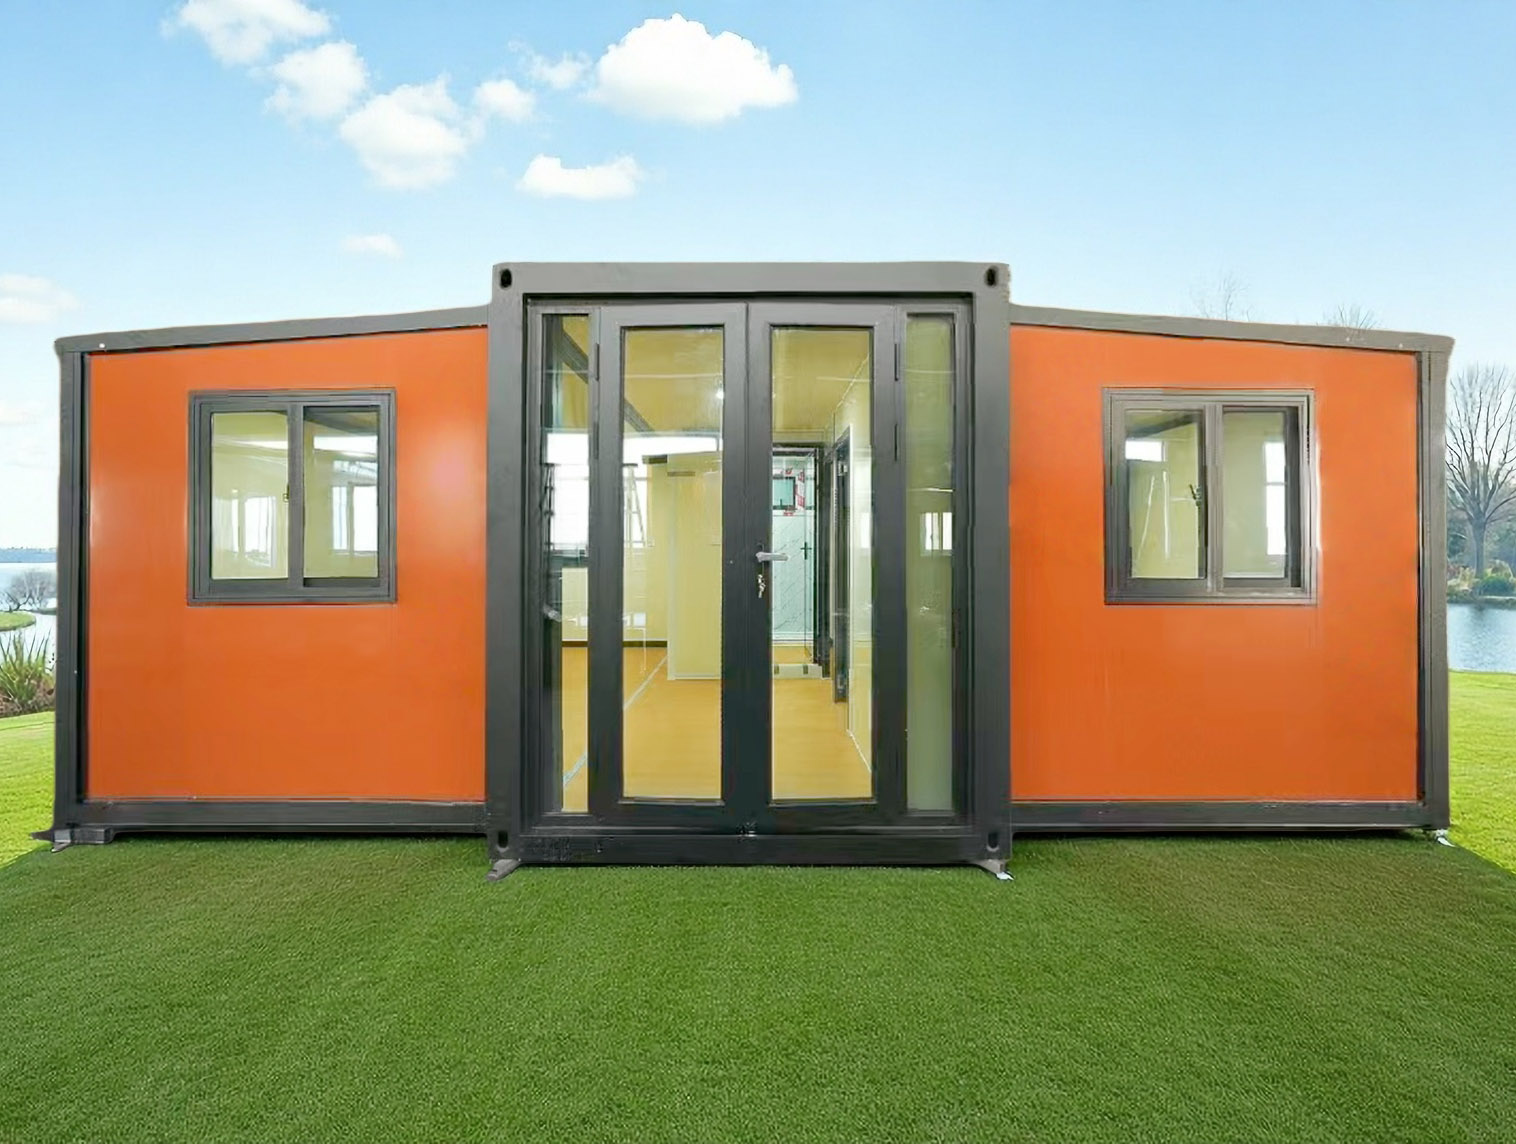
Modern prefabricated house design fundamentally relies on dynamic spatial kinematics. Through computational finite element analysis (FEA) and synchronized folding geometries, models such as our Double-Wing Expandable Container Houses achieve a threefold increase in net operational floor plan (from 15 m² during intermodal shipping to over 42 m² on-site) within fifteen minutes of hydraulic or counterbalanced mechanical deployment.
- Zero volumetric dead space during sea transport
- Factory-pre-routed concealed MEP systems
- Self-supporting cantilever hinge assemblies
Thermal Envelope & Passive Building Standards
Prefabrication allows airtight continuous vapor and thermal barrier execution impossible in traditional field work. PrimeHome integrates high-density polyurethane (PU), PIR, and hydrophobic mineral rock wool insulation cores with thermal-break double and triple low-E glazing systems. This achieves U-values down to 0.18 W/m²K, easily surpassing strict EU energy directives and North American ASHRAE 90.1 specifications.
- Class A non-combustible fire ratings (GB8624 / EN13501)
- Acoustic isolation indices exceeding Rw 42dB
- Continuous cold-bridge decoupling technology
Biophilic & High-Tech Futuristic Aesthetics
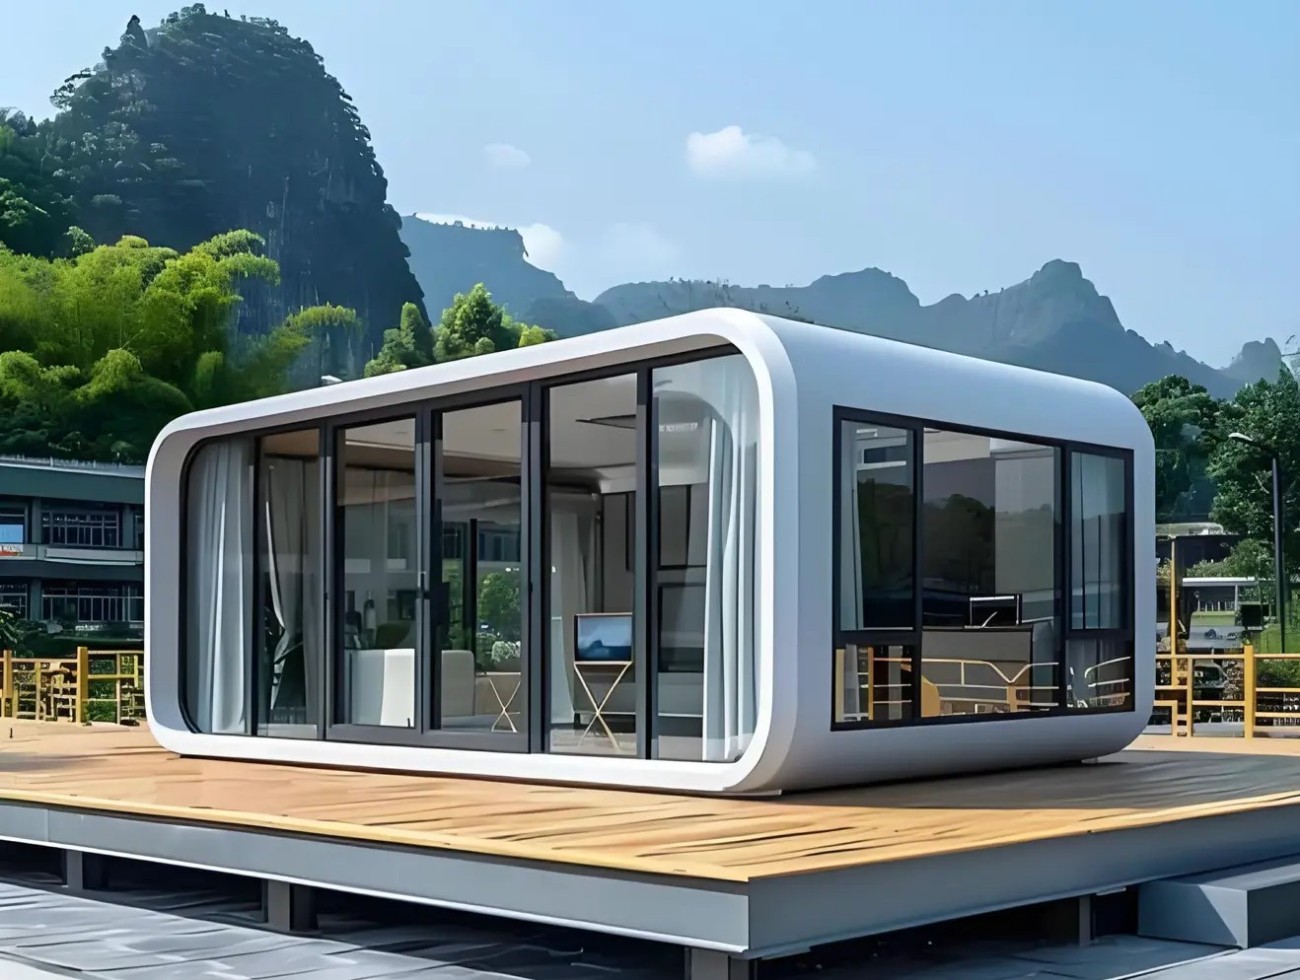
The aesthetic taxonomy of modern modular construction has expanded into two primary paradigms: the biophilic organic form (showcased in stone-pattern finishes and wood-slat composites) and the aerodynamic sci-fi envelope (exemplified by PrimeHome’s Apple Cabins and Space Capsules). Utilizing aircraft-grade fluorocarbon aluminum cladding and curved panoramic tempered glass, these units become instant hospitality landmarks.
- 270-degree floor-to-ceiling panoramic fenestration
- Fluorocarbon anti-corrosion marine baking paint
- Smart IoT dimmable electrochromic privacy glass
Global Enterprise Procurement Evaluation Framework
Procurement directors and commercial developers must balance freight cubage, on-site labor rates, and local building code adherence. Review our architectural comparison matrix tailored for B2B decision-makers.
| Modular Structural System | Deployment Density & Shipping | On-Site Assembly Velocity | Structural Longevity | Optimal Enterprise Application |
|---|---|---|---|---|
|
Expandable Container House
(Dual-Wing / Slide-Out Foldable)
|
1 standard 40ft HQ carries 2 complete 20ft units (or 1 unit 40ft); wings fold flat | 15 to 45 minutes; 2 to 3 workers; crane assist required for positioning | 20+ Years (Q235B/Q355 galvanized steel frame) | Resort luxury villas, accessory dwelling units (ADU), suburban glamping, family homes |
|
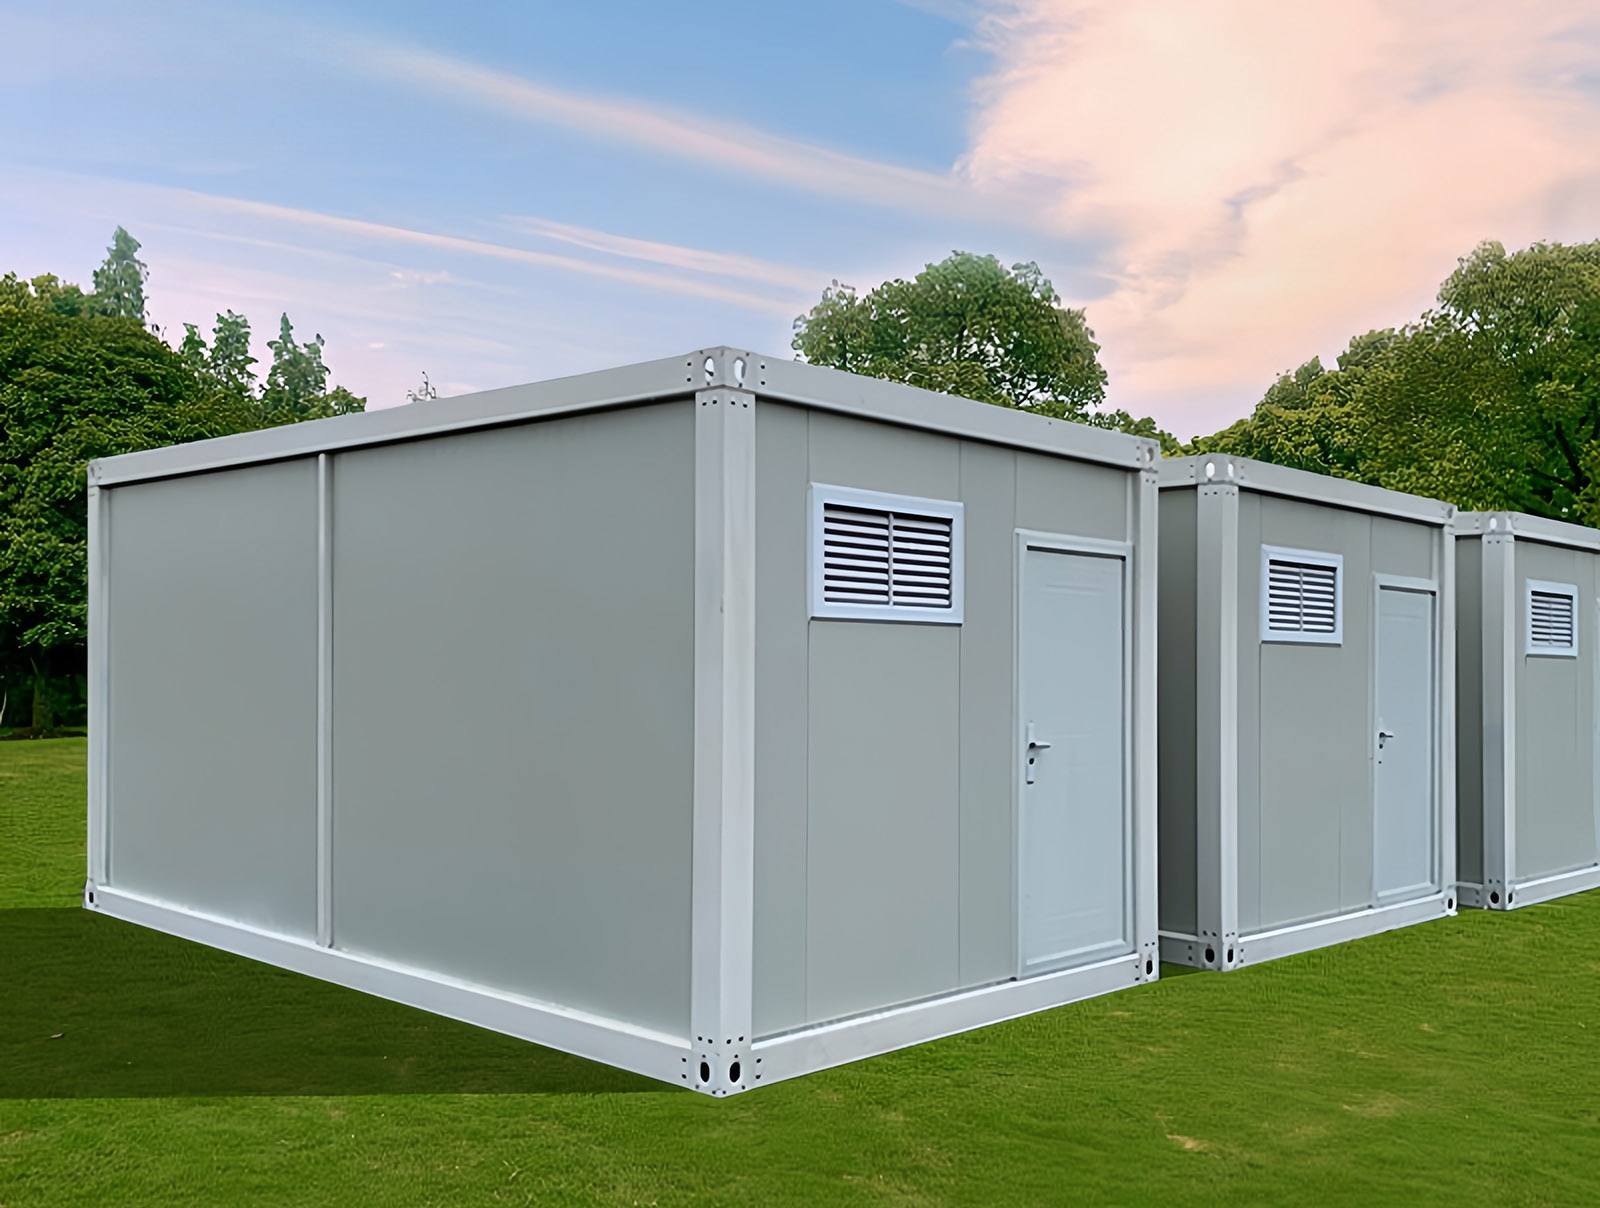
Flat Pack Container House
(Interchangeable Panelized)
|
Ultra-compact bundling; up to 6 to 8 units packed per 40ft High Cube container | 2 to 3 hours per module; bolt assembly with minimal mechanical tools | 15 to 25 Years (Corrosion-resistant epoxy coated) | EPC infrastructure worker camps, mining colonies, large-scale temporary offices |
|
Detachable Container House
(Knock-Down Component Base)
|
Maximum volume compression; flat-packed individual pillars, purlins & panels | 4 hours per unit; 100% demountable and reusable across multiple project cycles | 15+ Years (Hot-dip galvanized structural profile) | Suburban site management offices, temporary classrooms, multi-cycle field dorms |
|
Modular Multi-Story Container
(Monolithic Heavy Steel Box)
|
Shipped as completed architectural volumes or corner-casting connected blocks | Direct crane hoist and bolt connection; move-in ready within 24 hours | 30+ Years (Engineered to multi-story building codes) | Multi-story worker housing, boutique urban motels, modular hospitals, commercial complexes |
|
Futuristic Apple Cabin / Capsule
(Aerodynamic Space Pod)
|
Delivered 100% factory pre-assembled with integrated interior furnishings | Instant plug-and-play hookup (power, potable water, blackwater) in 1 hour | 25+ Years (Aviation aluminum shell + steel chassis) | Scenic mountain retreats, viral boutique hotels, premium outdoor experiential glamping |
|
Modular Container Toilet & Sanitary
(Dry-Wet Separation Core)
|
Pre-plumbed sanitary core; packaged as compact turnkey hygiene units | Under 2 hours connection to local municipal utilities or septic holding tanks | 20+ Years (Waterproof composite interior linings) | Public national parks, outdoor festival venues, corporate campuses, remote work camps |
Suzhou PrimeHome: Precision Manufacturing & Global Supply Chain Resilience
Operating from our 28,000 m² digitized manufacturing hub in Suzhou, Jiangsu, PrimeHome leverages the world's most concentrated industrial supply chain corridor to offer unmatched throughput, micron-level accuracy, and drastic capital expenditure savings.
Full BIM-to-CNC Digital Thread
Every client drawing is converted into a 3D Building Information Model (BIM) using Revit and Tekla Structures. This digital twin feeds directly into our automated CNC cold-roll-forming lines and robotic laser cutters, guaranteeing structural dimensional tolerances within ±0.5mm across all structural chassis and interlocking wall framing.
Vertical Supply Chain Integration
Located directly adjacent to China's premier metallurgical, architectural glass, and electronic hardware clusters in Jiangsu and Zhejiang, our facility sources premium Q235B/Q355 hot-dip galvanized structural profiles, aluminum alloy wall extrusions, and smart home IoT controllers without cross-regional freight delays, locking in stable material costing.
5-Stage Factory Acceptance Testing (FAT)
Prior to shipping, every single unit undergoes rigorous multi-point validation: 100% pneumatic air-leakage testing, 72-hour simulated tropical typhoon deluge testing at 120 kPa pressure, full MEP high-voltage load testing, and mechanical hinge cycling to ensure seamless zero-defect deployment at destination sites.
5,000+ Units Monthly Scale
With 28,000 m² dedicated industrial space and multiple synchronized assembly lines, PrimeHome easily supports large-scale governmental relocations, mineral exploration turnkey townships, and multi-hundred-pod hospitality projects with strict delivery schedules and zero lead-time drift.
One Turnkey Partner from Initial Blueprint to Handover
Eliminate fragmented subcontractor management. PrimeHome provides single-source accountability, ensuring your prefabricated building complies with structural, electrical, and thermal criteria anywhere in the world.
Custom Design & Architectural Engineering
Engineering 2D layouts, 3D renderings, and structural loading calculations tailored to your site topography, local wind ratings, and building codes.
High-Precision Factory Fabrication
Cold-formed galvanized steel framing, sandwich panel insulation, CNC precision glazing assembly, and factory MEP integration in a controlled indoor environment.
Export Packaging & Ocean Logistics
Heavy-duty weatherproof shrink packaging, certified sea-freight container stuffing calculations, and full export documentation handling to all major global ports.
On-Site Installation & Rapid Commissioning
Providing granular 3D animated assembly guides, multilingual technical drawings, and optional on-site dispatch of certified field installation supervisors.
Lifecycle Warranty & Spares Support
Comprehensive long-term structural warranties up to 20 years, immediate replacement part dispatch, and dedicated remote engineering consultation.
Engineered for Extreme Climates & Diverse Commercial Environments
From sub-zero Arctic mining camps to high-humidity coastal eco-resorts and fast-paced metropolitan infill projects, our prefabricated structures deliver uncompromising architectural performance.
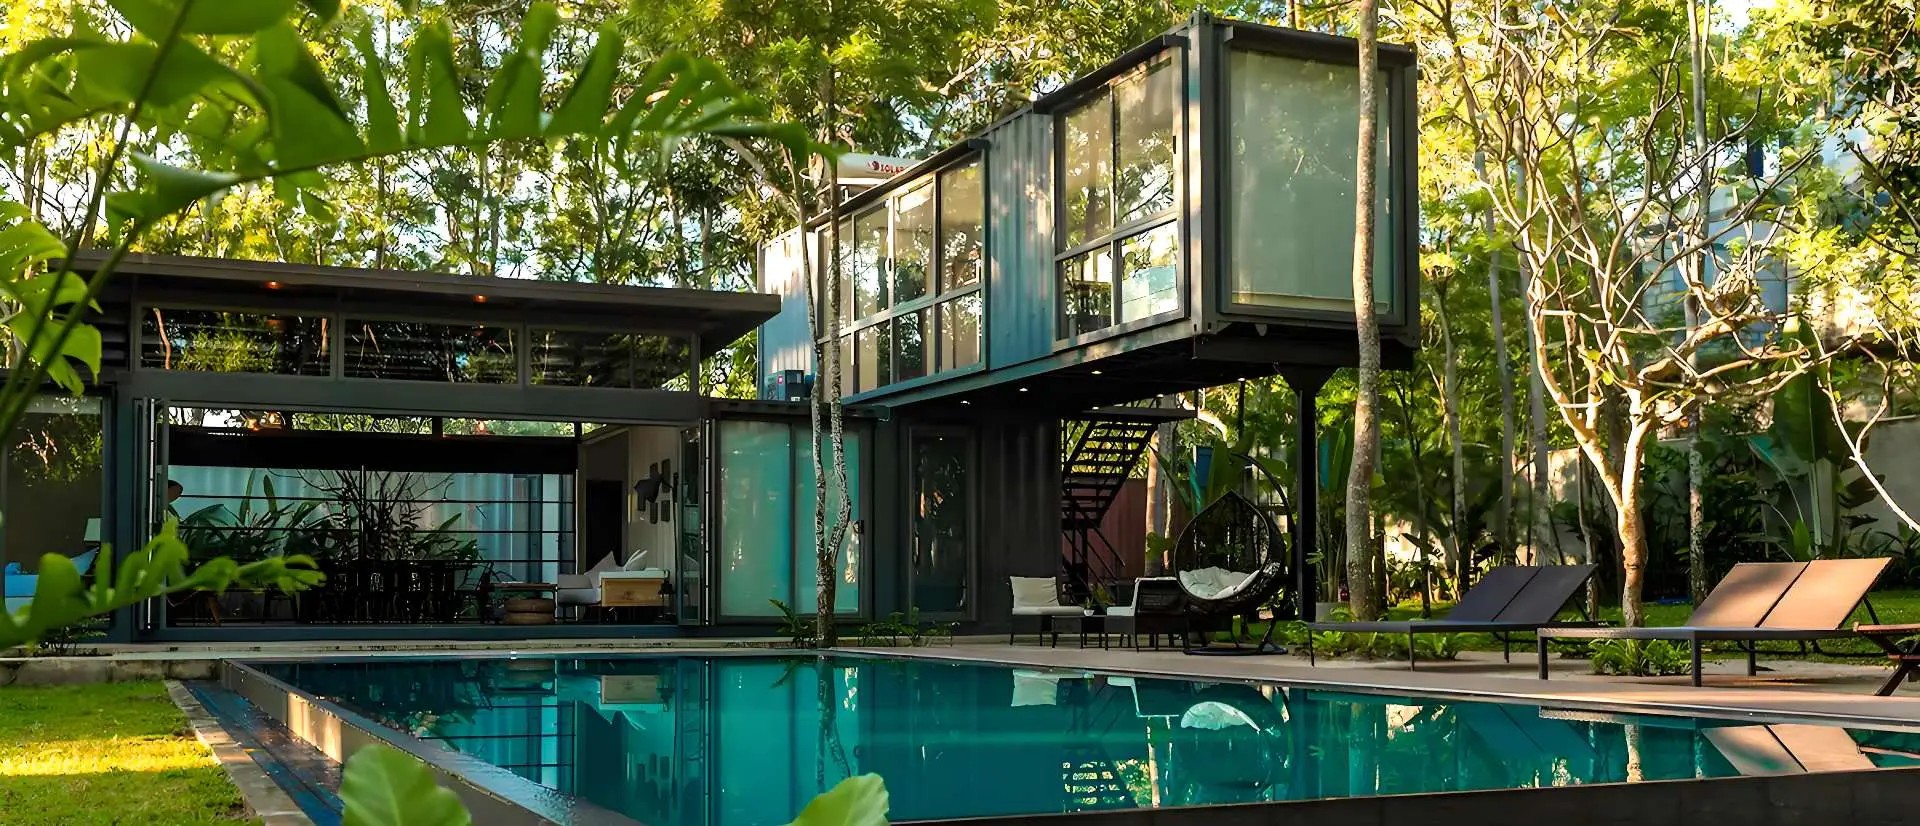
Boutique Eco-Resorts & Scenic Homestays
Deploying luxury Apple Cabins and Expandable 40ft Villas into pristine natural environments without permanent concrete ecological disruption.
Discover Hospitality Units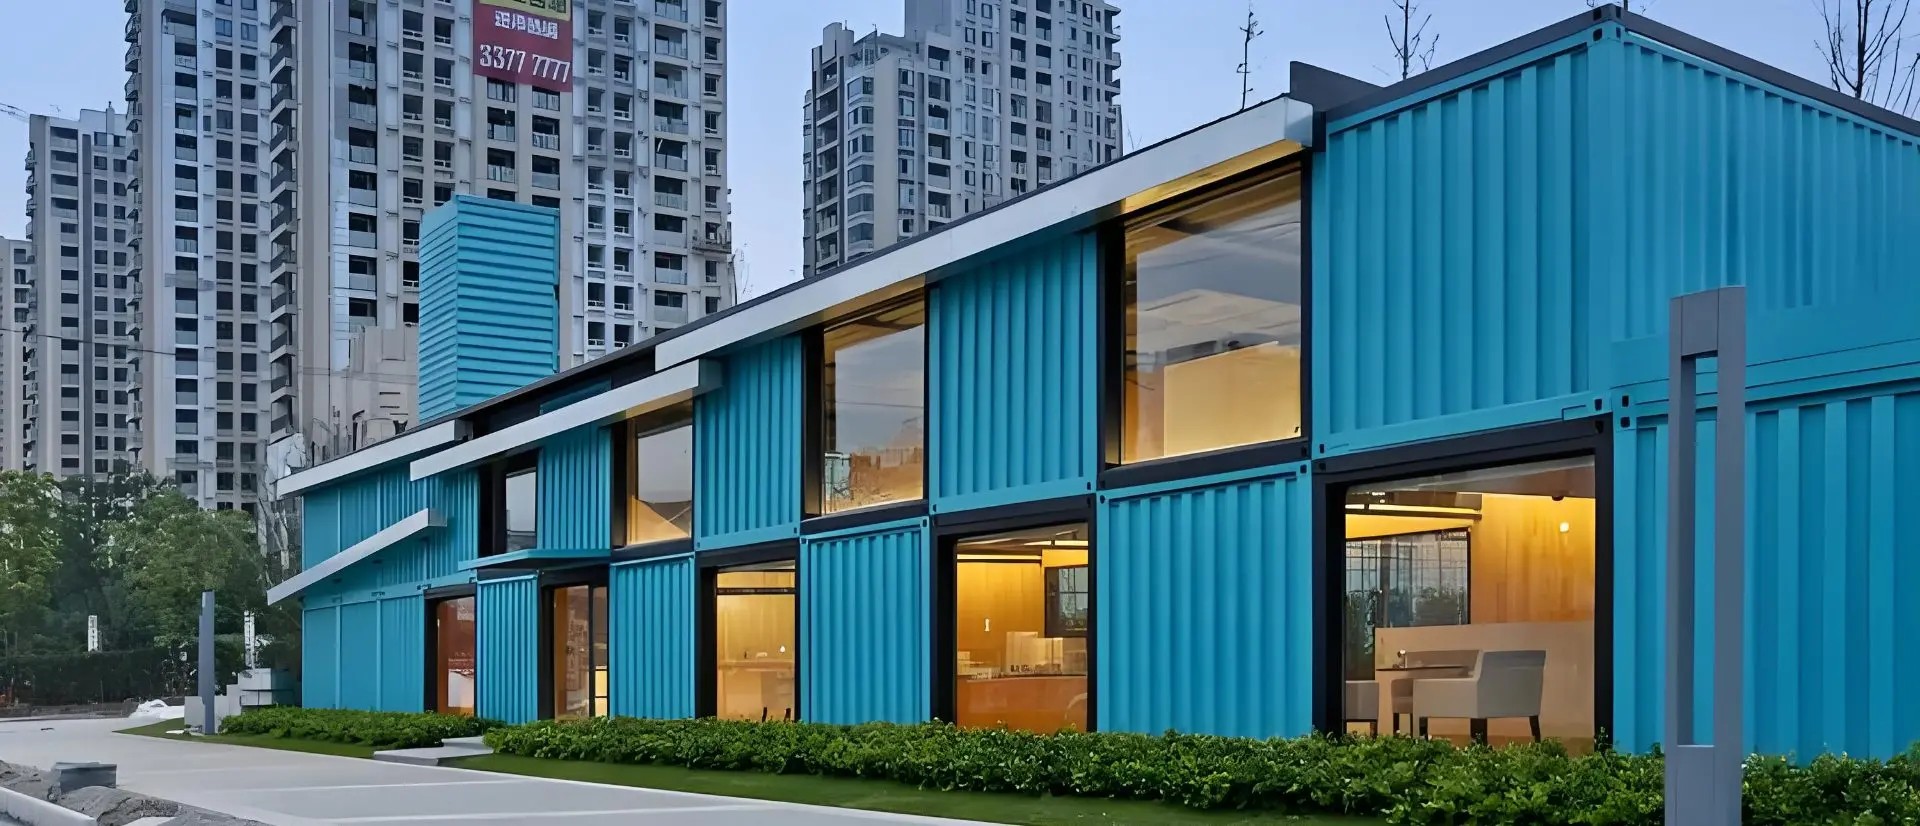
Mining Colonies & Remote Site Camps
Heavy-duty, stackable flat-pack modules engineered to withstand 120 km/h desert wind loads and heavy alpine snow accumulation.
Explore Camp Solutions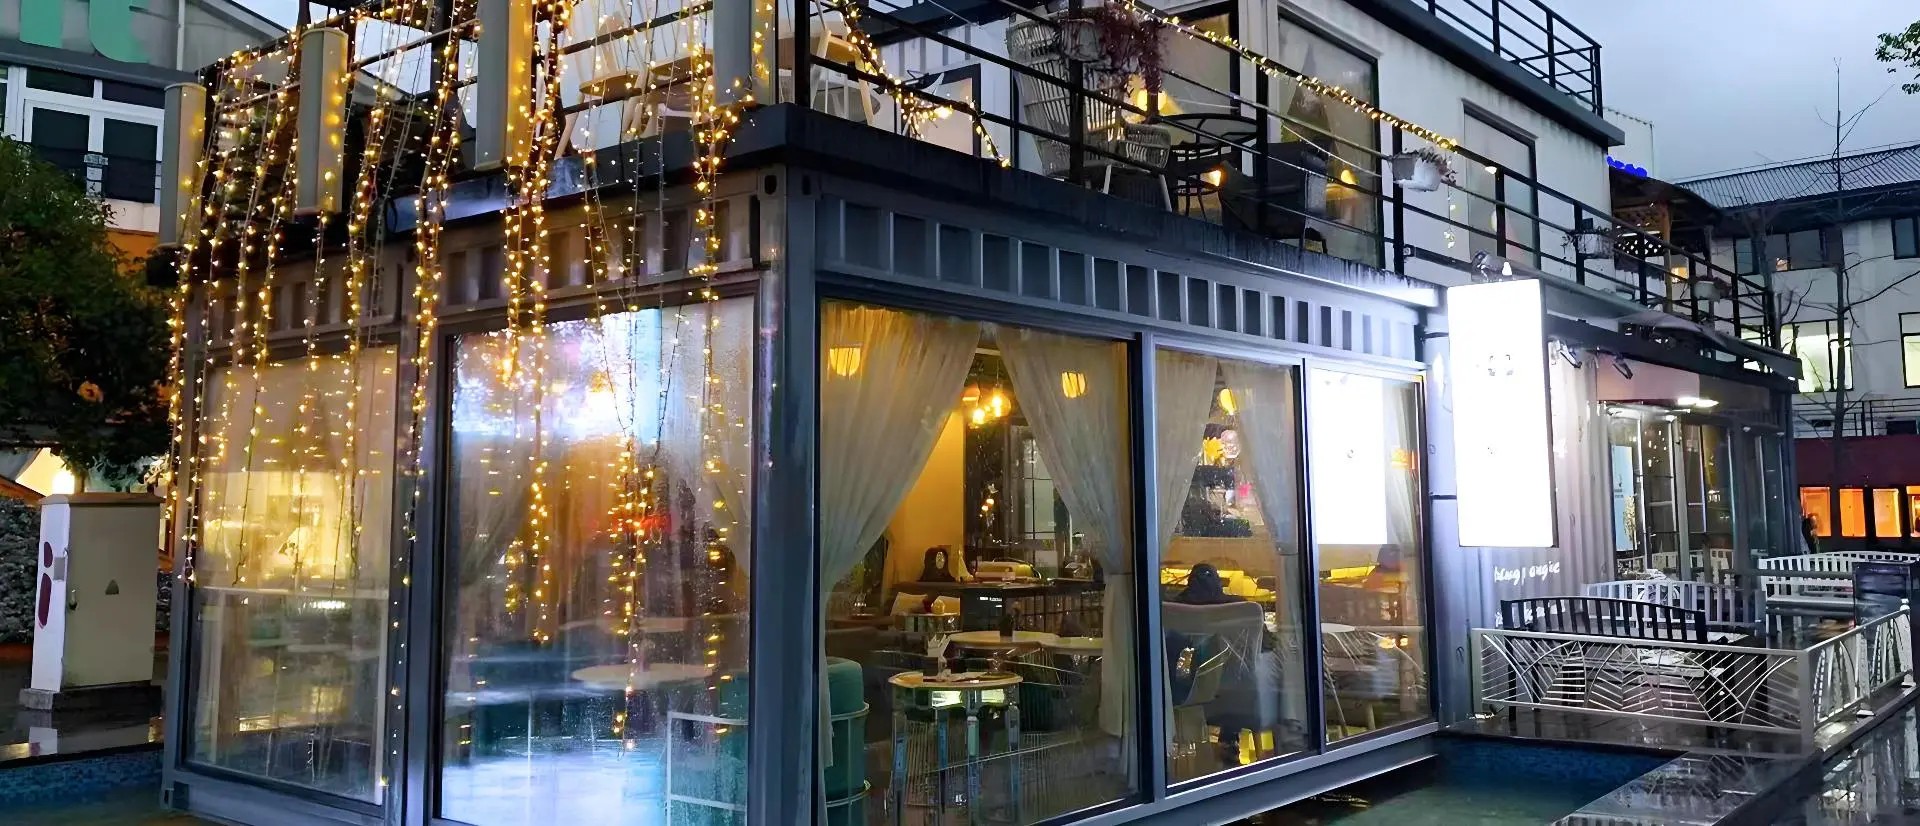
Pop-Up Cafés, Retail Hubs & Showrooms
Full transparent floor-to-ceiling glass wall expandable units creating high-impact brand activation spaces and drive-thru dining pods.
View Commercial Concepts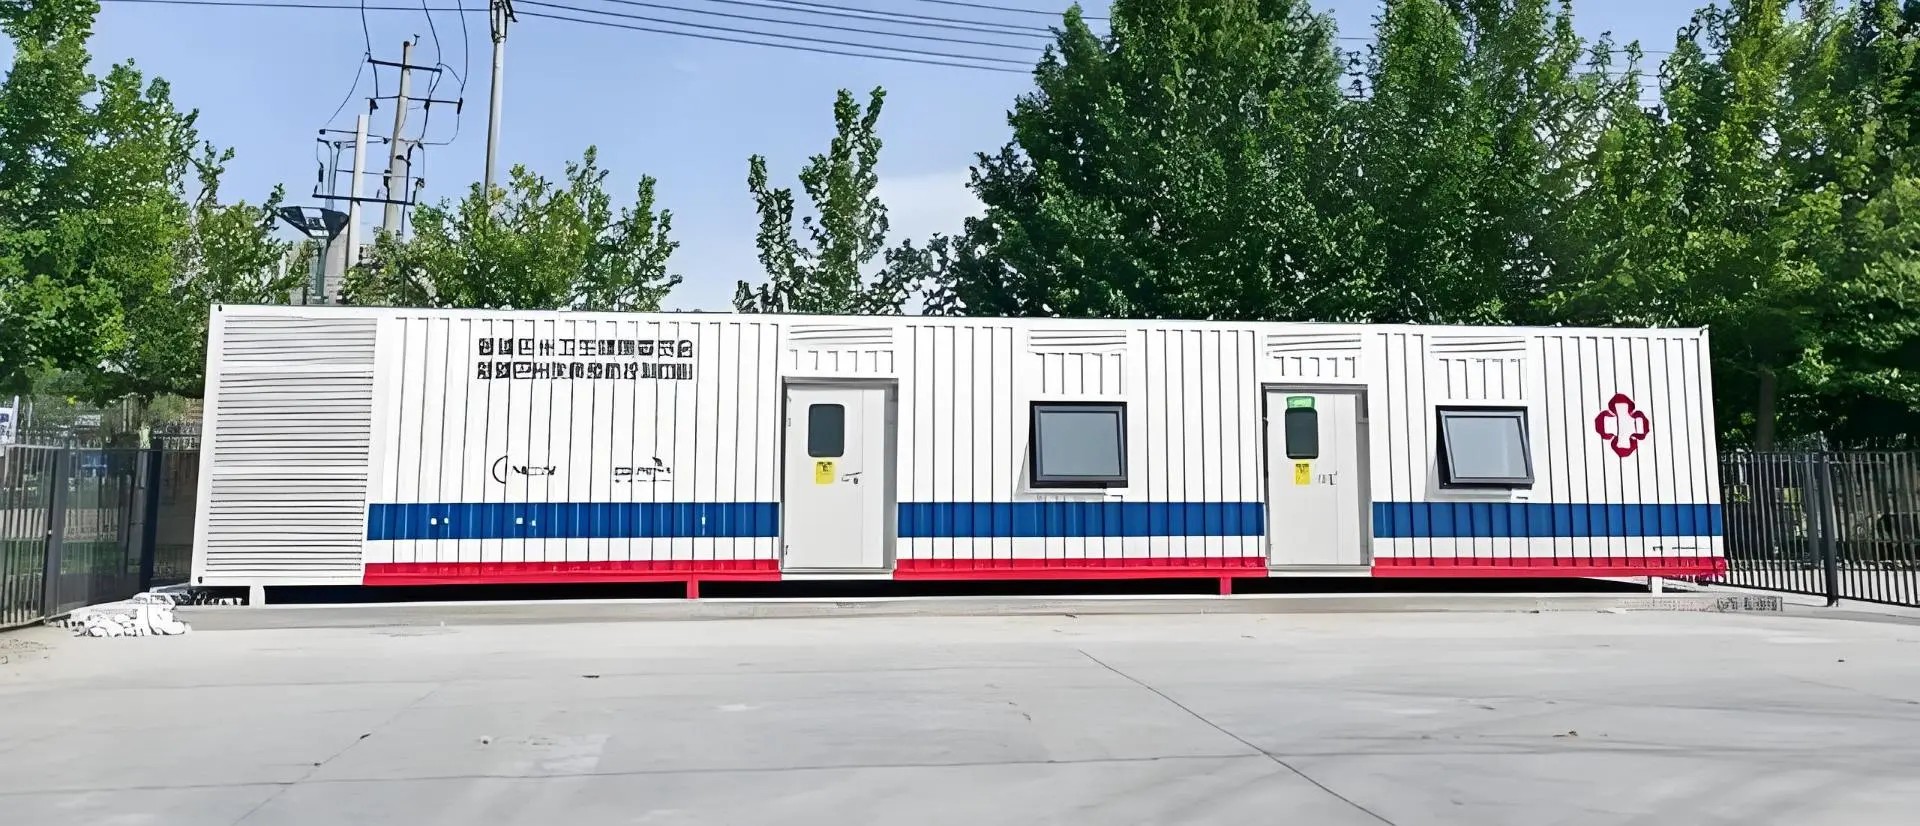
Mobile Classrooms, Clinics & Emergency Hubs
Antimicrobial, easily sanitizable modular clinic containers and rapidly stackable classroom pods providing immediate civic infrastructure.
Review Civic ModulesFrequently Asked Questions for International Importers
Detailed engineering answers addressing building certifications, shipping logistics, seismic tolerances, and customization capabilities before placing your order.
Deployable Architectural Solutions & Engineered Living Units
Complete range of expandable villas, demountable campsite flat packs, wet-dry sanitary modules, and relocatable multi-room container houses ready for rapid global export.







