
Engineering Portfolio: Modular & Demountable Units (Batch I)
Precision-engineered demountable cabins, expandable architectural ADUs, and rapid-erect flat pack units optimized for international containerized shipping and rugged environmental performance.








The Industrial Evolution of Demountable Container Housing
Analyzing the technological transition from crude, modified ISO marine shipping containers to purpose-engineered, circular, cold-formed demountable structures designed for infinite reusability and micro-tolerance assembly.
The Structural Paradigm Shift in Off-Site Construction (OSC)
For decades, commercial and humanitarian builders relied on secondhand ISO sea freight containers to satisfy emergency shelter and field office requirements. However, traditional ISO repurposing suffers from intractable engineering limitations: persistent thermal bridging, heavy embodied energy during retrofitting, hazardous residual coatings, and rigid dimensional bounds that severely restrict architectural versatility.
The contemporary Demountable Container House represents an advanced evolutionary leap. Purpose-engineered from the metallurgical level, these units employ lightweight, high-tensile cold-formed galvanized steel profiles (Q235B/Q355B), standardized corner fittings conforming to ISO 1161, and interchangeable composite insulated sandwich panels. Unlike welded marine boxes, demountable and detachable container frames can be disassembled, bundled into high-density flat packs, and shipped with a volumetric efficiency ratio of up to 4:1.
Driven by skyrocketing urban land costs, extreme weather volatility, and demanding ESG mandates across mining, construction, and luxury hospitality sectors, modular systems fabricated by Suzhou PrimeHome Technology Co., Ltd. offer institutional clients a certified pathway toward agile physical infrastructure.
Demountable vs. ISO Converted Systems: Lifecycle Comparison
Key performance metrics establishing the operational supremacy of factory-engineered demountable containers over converted marine cargo boxes:
- Logistical Transport Density: Demountable knockdown units ship 4-6 units per 40ft HQ container versus only 1 unit for static ISO conversions.
- Thermal Decoupling: Factory-integrated thermal break sub-frames eliminate condensation and conductive heat loss (U-value ≤ 0.28 W/m²·K).
- Corrosion Resistance: Heavy-dip galvanization (≥275 g/m² zinc coating) with fluorocarbon electrostatic powder coating prevents coastal rust.
- Relocation Longevity: Mechanical bolted joints rated for >15 disassemblies and re-assemblies without structural deformation.
Resolving Global Enterprise Sourcing Challenges
International contractors, developers, and relief agencies face rigorous compliance, logistical hurdles, and lifecycle durability hurdles when sourcing prefabricated modular assets from China.
Escalating Ocean Freight Volumetric Costs
Moving empty air inside fully assembled 3D modular structures across trans-oceanic shipping routes incurs prohibitive landed costs, frequently doubling the unit's ex-factory price.
The Solution: Flat-pack and demountable packaging reduces total crate height to 640mm per module. Four units interlock into a standard ISO CSC-certified bundle handled identically to a standard 20ft container.
Substandard Local Compliance & Certifications
Overseas building authorities reject imported units due to non-compliant wiring gauges, flammable insulation materials, or insufficient structural wind/snow load documentation.
The Solution: PrimeHome precertifies structural designs against EN 1090-2 (Eurocode 3), AS/NZS 1170, and US IBC 2024 standards, incorporating UL/CE-certified electricals and non-combustible Class A1 Rockwool cores.
Field Labor Bottlenecks & Complex Erection
Remote worksites frequently lack heavy crane equipment and specialized structural trades, resulting in prolonged assembly schedules and elevated on-site injury risks.
The Solution: Simplified bolted socket-and-pin connections enable 3 unskilled workers equipped with hand tools to fully assemble a weatherproof 20ft module within 2.5 hours without field welding.
| Evaluation Parameter | Demountable Container (PrimeHome) | Standard Flat Pack Container | Repurposed Marine ISO Box | Traditional On-Site Masonry |
|---|---|---|---|---|
| Shipping Density (Units/40ft HC) | 4 to 6 Complete Modules | 4 Complete Modules | 1 Module (Rigid Box) | N/A (Bulk Material Freight) |
| Assembly Speed (Per 15m² Unit) | 2.5 Hours (3 Workers) | 3.0 Hours (3 Workers) | Instant (requires 25T Crane) | 18 - 25 Working Days |
| Relocation Cycle Resilience | 15+ Cycles (Engineered Bolted) | 10 - 12 Cycles | Limited (Structural fatigue) | Zero (Permanent demolition) |
| Embodied Carbon Index (kg CO₂e/m²) | ~120 - 165 (Circular Steel) | ~140 - 180 | ~220 (Cutting & Blast Waste) | ~480 - 620 (Cement/Aggregates) |
| Internal Acoustic Rating (STC) | 42 - 48 dB (Acoustic Sandwich) | 38 - 42 dB | 28 - 34 dB (Uninsulated Steel) | 45 - 52 dB |
Industrial Grade Engineering Specifications
An unyielding commitment to structural metallurgy, precision automated roll-forming, thermal decoupling envelopes, and weather-tight sealing mechanisms.
Galvanized Steel Sub-Frame
Fabricated using 3.0mm to 4.5mm cold-formed Q235B structural steel chassis members. Hot-dip galvanization (≥275g/m²) ensures 25+ years rust-free operational service in coastal C4 marine environments.
Thermal Envelope Systems
50mm to 100mm high-density Polyurethane (PU/PIR, 42 kg/m³) or Class A1 non-combustible Hydrophobic Rockwool cores (120 kg/m³). Delivering superior R-values ranging from R-18 to R-32 for extreme Arctic or Desert climes.
Composite Floor Substrate
Engineered 18mm fiber cement board or MGO structural panels overlaid with 2.0mm commercial-grade homogeneous PVC or stone-plastic composite (SPC) flooring. Surface point-load resistance exceeds 3.5 kN/m².
Internal Integrated Drainage
Patented 4-corner cold-formed hollow downspouts integrated directly into corner posts, coupled with perimeter roof water collection channels. Water drain capacity rated for 150 mm/hour torrential downpours.
Multi-Scenario Architectural Integration
PrimeHome modular systems are engineered to scale seamlessly from luxury off-grid hospitality pods to thousands-capacity mining and construction workforce compounds.
Hospitality, Apple Cabins & Eco-Resorts
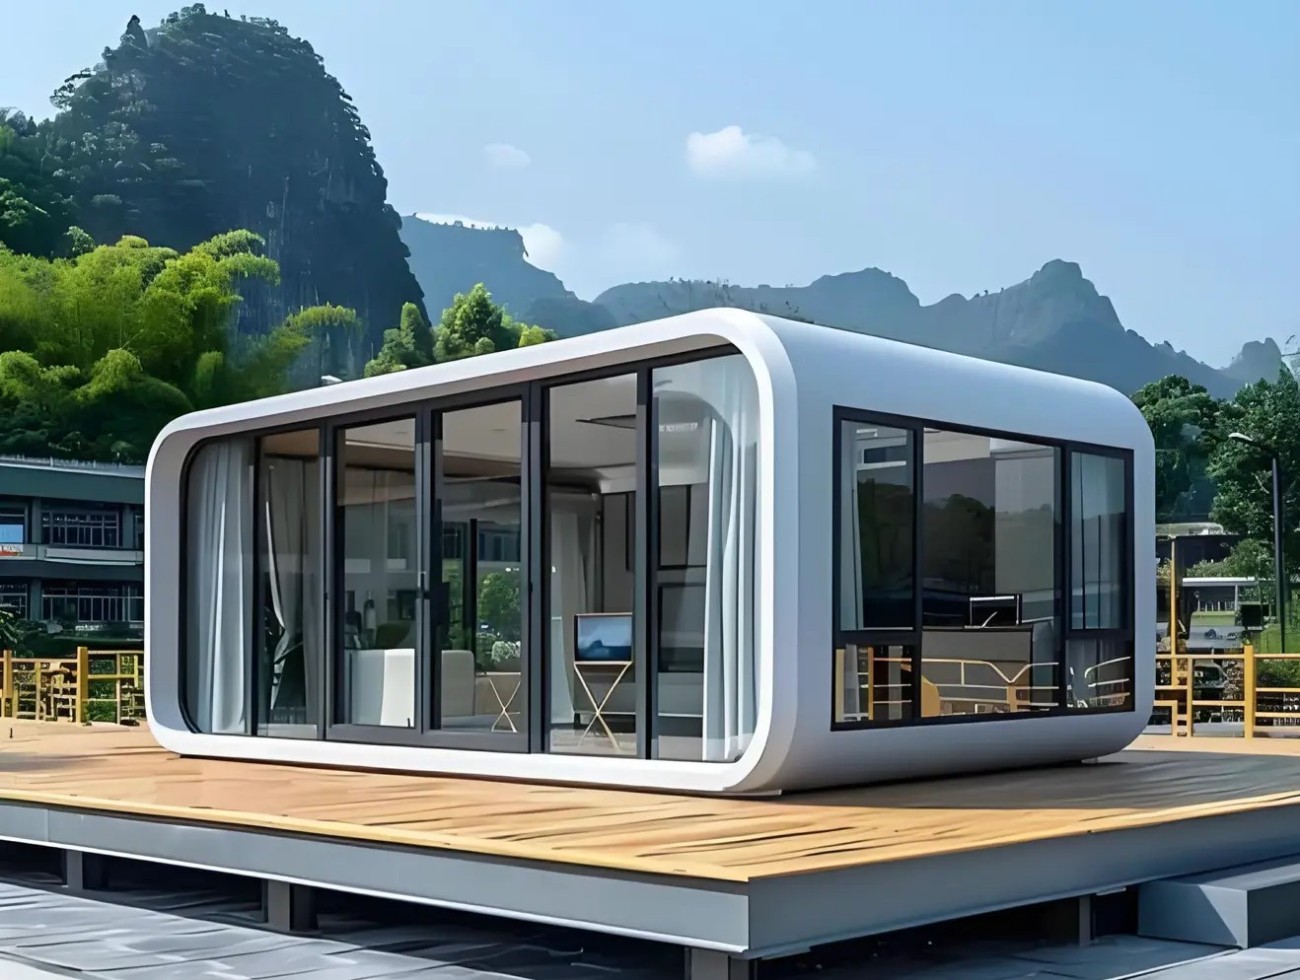
Panoramic architectural cabins featuring floor-to-ceiling Low-E double glazing, integrated ambient lighting, smart HVAC management, and luxury en-suite bathrooms. Factory pre-assembled as plug-and-play tourism pods for off-grid coastal and alpine glamping projects.
Mining, Energy & Construction Camps
Multi-story stackable (up to 3 levels) worker housing compounds, commercial modular kitchen galleys, laundry hubs, and operational command headquarters. Structural framing accommodates 120 km/h wind shear and localized seismic load criteria.
Emergency Relief & Medical Facilities
Rapid-deployment healthcare triage clinics, quarantine pods, and emergency disaster-relief housing. Flat-packed configurations can be air-dropped or transported over compromised rural roadways for immediate erect-and-occupy operations.
Suzhou Manufacturing Base: Compliance Architecture
Operating from our 28,000 m² advanced fabrication complex in Suzhou, Jiangsu, China, Suzhou PrimeHome Technology Co., Ltd. delivers institutional-grade traceability and stringent international code compliance.
Factory Fabrication & Automated Roll-Forming
Continuous automated cold-roll forming, robotic laser cutting, and electrostatic powder coating lines guarantee sub-millimeter manufacturing tolerances.
International Code Harmonization
Importing prefabricated structures into North America, the European Union, Australia, or the GCC requires strict alignment with localized mechanical, electrical, and structural codes. We manage these requirements upstream during the engineering drafting phase:
- Structural Engineering: Full compliance with Eurocode 3 (EN 1993), AISC 360-16, and AS/NZS 4600 cold-formed steel standards with wet-stamped calculations.
- Electrical Infrastructure: Pre-installed concealed wiring conforming to CE, SAA (AS/NZS 3000), and UL/NEC standards with RCBO/ELCB residual current protection.
- Sanitary & Plumbing: PEX piping systems certified to WaterMark and UPC standards with acoustic waste piping insulation.
- 120-Point Factory QA Testing: Enclosed high-pressure water spray testing (100 kPa for 30 minutes) verifying 100% weather tightness before export dispatch.
The Next Era of Industrialized Smart Modular Buildings
Forward-looking R&D initiatives transitioning demountable modular units from passive structural boxes to smart, zero-carbon, regenerative living assets.
Zero-Energy Building (ZEB) Micro-Grids
Integration of building-integrated photovoltaic (BIPV) standing seam roof panels coupled with modular 5kWh-15kWh lithium iron phosphate (LiFePO4) storage walls, enabling true net-zero off-grid residential operation in remote locations.
BIM Level 3 & Digital Twin Lifecycle
Every module manufactured leaves the Suzhou facility with a unique cryptographic digital twin and RFID tag mapping structural stress parameters, MEP conduit schematics, and predictive maintenance schedules for municipal asset operators.
Circular Disassembly Protocols (DfD)
Design for Deconstruction (DfD) architecture utilizing 100% recyclable cold-formed structural alloys and non-toxic bio-polyols in sandwich panel formulation, supporting 98% material recovery rates upon final decommissioning.
Frequently Asked Technical Questions
Direct answers from our structural engineers addressing common procurement, technical customization, and logistical questions for global buyers.
What distinguishes a Demountable Container House from a conventional Flat Pack Container?
How do you guarantee insulation efficiency in extreme desert (-40°C to +50°C) climates?
What is the structural wind load and seismic rating of your demountable modules?
Can our units be stacked multi-story, and what foundation is required?
What are your manufacturing lead times and monthly production output?
Engineering Portfolio: Modular & Demountable Units (Batch II)
Specialized architectural variants including double-wing expandable living modules, multi-room worker dormitories, sanitary ablution pods, and compact flat packs ready for immediate global logistics dispatch.








Initiate Your Modular Project with PrimeHome Engineering
Whether you require a single bespoke eco-resort Apple Cabin or a 2,000-person turn-key demountable workforce accommodation village, our Suzhou engineering team provides comprehensive architectural BIM models, static calculations, and competitive ex-factory pricing.