
A Modular Container House can turn a building project into a more controlled assembly process. Wall panels, doors, wiring, and plumbing can be prepared before units reach the site. This can reduce the amount of work exposed to rain, wind, and crowded conditions. It may also help teams plan delivery dates and coordinate installation. The result is not automatic, though. Transport access, crane capacity, foundations, and utility connections still shape the schedule.
Industry research points to the potential, while requiring careful interpretation. McKinsey’s 2019 report, “Modular construction: From projects to products,” estimated that modular construction could capture a $130 billion market in the United States and Europe by 2030, with potential annual savings of $22 billion. These are projections, not guaranteed savings for every project. A container-based design also differs from other modular systems, so the figures should not be treated as a direct performance promise.
The practical case depends on the site and the intended use. A compact office, classroom, or worker accommodation block may benefit from repeatable layouts and faster on-site assembly. A remote plot with a narrow access road may face the opposite reality: delivery can become the bottleneck. Small details count. Check insulation, ventilation, corrosion protection, fire performance, and local technical requirements before comparing prices. No system fits every brief. A clear specification and verified supplier references make the choice more dependable—and reveal where modular construction may not be the right answer.
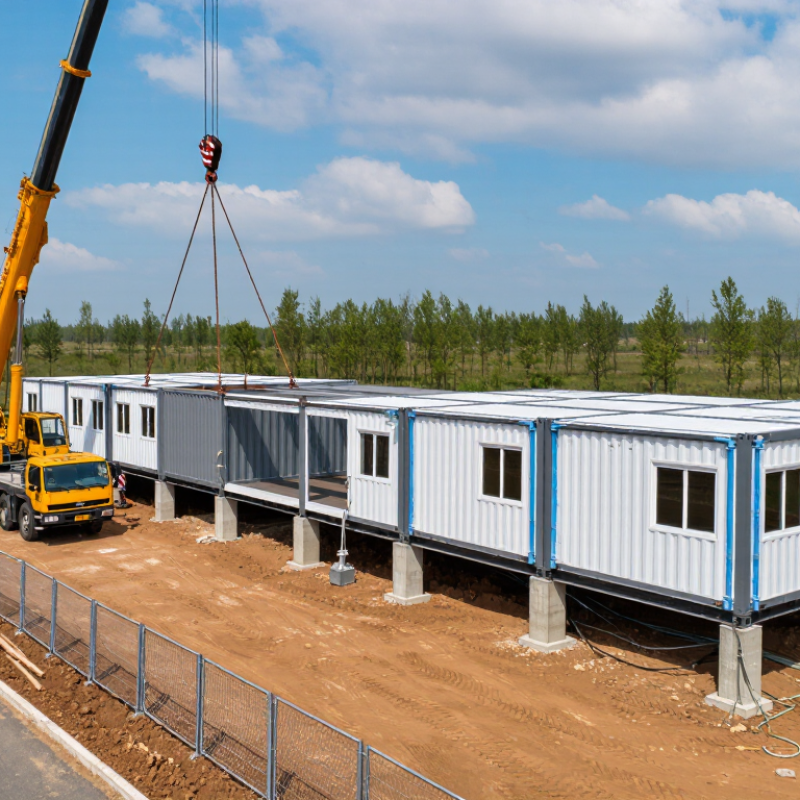
A modular container house is a building made from factory-produced sections that are transported to a site and joined together. Some use adapted shipping containers; others use purpose-designed steel modules with similar dimensions. That distinction matters. A freight container was built for cargo, not automatically for comfortable living. Insulation, ventilation, windows, wiring, and plumbing need careful design, especially where hot days meet cold nights.
Modules are assembled under controlled conditions, then connected on prepared foundations. On site, crews may link units with bolts, seal joints, and connect utility lines.
McKinsey’s 2019 report, “Modular construction: From projects to products,” says modular methods can shorten construction schedules by 20–50%, depending on project conditions. That is a potential, not a promise.
Transport limits, site access, foundation work, and design changes can reduce the time saved. A practical review should check floor plans, insulation details, moisture control, and how modules will be joined before production begins.
Small gaps matter. I would not judge a home by its container-like appearance alone; the unseen connections often determine comfort and durability.
A modular container house begins with a site plan, not a floor plan. Designers check access roads, ground conditions, local climate, and how the modules will arrive. A narrow driveway can affect the whole layout. The team then maps rooms, doors, windows, and service routes onto the module dimensions. Cutting openings changes the steel frame, so a structural engineer should review major alterations. Small choices matter.
The build usually starts in a controlled workshop, where steel frames are repaired or new modules are fabricated. Workers add insulation, interior linings, wiring, plumbing, and weather seals before transport. Each connection needs careful checking; a neat wall can still hide a poorly sealed joint. At the site, prepared foundations must match the module layout, and lifting points need to suit the installation plan. After placement, crews connect the modules and test utilities, doors, and drainage. This sequence can reduce on-site work, but it does not remove coordination challenges. Late changes are costly. I would leave room in the design review for practical questions, because drawings rarely capture every awkward corner or maintenance access point.
A modular design can combine standard container sizes to match a project’s space requirements. The chart compares the approximate exterior footprint of common 20-foot and 40-foot containers.
Approximate footprints are calculated from common external dimensions: 20-foot containers at 6.06 × 2.44 m and 40-foot containers at 12.19 × 2.44 m. Actual dimensions vary by container type, and usable interior floor area is smaller. Confirm specifications before planning a build.
Modular container houses can make construction schedules more predictable, especially on projects with repeated room layouts or limited site access. Factory assembly allows teams to install wiring, insulation, and finishes under a roof before delivery. That can reduce weather delays and on-site congestion. Small gains matter.
Dodge Data & Analytics’ 2011 SmartMarket Report found that 66% of surveyed industry professionals associated prefabrication with improved productivity. McKinsey’s 2019 report, Modular Construction: From Projects to Products, estimated that modular methods could cut construction time by up to 50% in suitable projects. These are potential gains, not guarantees; design complexity, transport distance, and site preparation all affect results. A crane still needs clear access. So does the delivery truck. Early coordination helps teams align factory production with foundations and utility connections. There is a catch: design changes made late can be harder to absorb once units are in production. Modular construction is not automatically cheaper or greener. Project teams should compare whole-project costs, delivery schedules, and material specifications before choosing it.
Modular container houses are most effective when a project needs usable space quickly, has a repeatable layout, or sits far from established construction services. Remote worker accommodation, temporary classrooms, site offices, and small clinics can often use standard room modules with practical additions such as insulation, plumbing, and shaded entries. A delivery truck and crane still need clear access.
McKinsey’s 2019 report, “Modular construction: From projects to products,” estimated that modular methods could shorten schedules by 20–50% and reduce costs by up to 20%, depending on the project. These figures cover modular construction broadly, not container houses alone. They are best treated as potential, not a promise. Repetition matters. A campus needing six similar classrooms is a stronger fit than a one-off building with unusual geometry.
Container modules can also suit phased projects: install a few rooms now, then add matching units as demand grows. This works well when foundations, utility connections, and transport routes are planned before fabrication. Tight urban plots may be less suitable if trucks cannot maneuver or cranes cannot reach the set-down area. Check local climate needs, too; thin metal walls require careful thermal and moisture detailing. Small details count. A door that opens toward a busy walkway can undermine an otherwise efficient layout.
| Project Type | Suitability | Why Modular Construction Can Help | Key Planning Considerations | Common Use |
|---|---|---|---|---|
| Temporary construction-site offices | Often a strong fit | Units can be delivered and assembled at a worksite, then relocated or repurposed when project needs change. | Check local building requirements, site access, foundations, utilities, ventilation, and expected occupancy. | Site offices, meeting rooms, and worker welfare spaces |
| Remote workforce accommodation | Suitable when logistics allow | Repeatable layouts can support phased installation where conventional building materials or labor are difficult to coordinate. | Plan for sanitation, fire safety, insulation, heating or cooling, water supply, wastewater, and transport to the site. | Seasonal, infrastructure, or remote-project accommodation |
| Pop-up retail and event spaces | Often suitable for short-term use | Compact modules can be configured for kiosks, ticket booths, information points, or temporary retail areas. | Confirm permitted land use, accessibility, customer circulation, power capacity, signage rules, and weather protection. | Event booths, visitor information points, and temporary shops |
| Classrooms and training rooms | Suitable for planned, compliant installations | Modular rooms can add usable space when a school or training facility needs additional capacity. | Meet applicable education, accessibility, fire, acoustic, lighting, ventilation, and occupancy requirements. | Additional classrooms, training rooms, or temporary learning spaces |
| Healthcare support spaces | Suitable for selected functions | Modules may provide additional space for functions with clearly defined layouts and service requirements. | Specialist clinical uses require careful review of hygiene, ventilation, medical utilities, accessibility, privacy, and licensing rules. | Reception, consultation, screening, or staff support areas |
| Disaster-relief facilities | Potentially suitable where sites are accessible | Preplanned modules can provide enclosed space for essential services when rapid deployment and repeatable layouts are priorities. | Assess transport routes, ground conditions, utility availability, local emergency standards, and the needs of vulnerable occupants. | Temporary administration, distribution, or community support spaces |
| Permanent housing | Possible, subject to design and approvals | Modular methods can support repeatable housing layouts, but a container-based design still needs to meet residential performance standards. | Review planning permission, building codes, energy performance, condensation control, insulation, structural design, and long-term maintenance. | Small homes or residential units where local regulations permit |
| Projects with difficult delivery access | Depends on route and module dimensions | Smaller modules may be easier to transport and position than some conventional prefabricated sections. | Verify road limits, turning space, lifting equipment, unloading area, ground bearing capacity, and any required permits. | Sites with limited construction space or constrained delivery routes |
Why Choose a Modular Container House for Your Project?
What Factors Should You Consider Before Choosing One?
Before choosing a modular container house, check whether the site can actually receive it. Measure gate widths, turning space, overhead lines, and crane access. Start with the site. A unit that fits on a plan may not fit around a tight corner. Also confirm the ground can support the proposed foundation and the delivery schedule suits your project.
Next, match the unit’s insulation, ventilation, and window layout to local weather and daily use. A sunny office needs different shading from a shaded storage room. Ask for clear specifications on structure, fire performance, and utility connections, then compare the full installed cost—not just the unit price. McKinsey’s 2019 report, “Modular construction: From projects to products,” says modular methods can cut construction time by up to 50% and costs by up to 20%. These are potential gains across modular projects, not guaranteed results for every container house.
Think about future changes, too. Can rooms be joined, relocated, or adapted without expensive work? Get written details on transport, installation, maintenance, and what customization changes the price. A standard layout may be faster, but it can feel awkward once desks, doors, and people are in place. That deserves a site visit, not just a brochure review.
It is built from factory-made sections, transported to a site, and joined together. Some use adapted freight containers; others use purpose-designed steel modules. That difference matters.
Crews place them on prepared foundations, connect the sections, seal joints, and link utilities. Small gaps matter. Poor connections can affect comfort and durability.
It can. A 2019 industry report estimated time savings of up to 50% for suitable modular projects. Site access, transport, and foundation work can reduce those gains.
Measure gate widths, turning space, overhead lines, and crane access. Check the ground and foundation plan, too. Start with the site.
Match insulation, ventilation, and window placement to local weather and daily use. A sunny office may need different shading from a shaded room. Details matter.
No. Compare the full installed cost, including delivery, foundations, utility connections, and customization. A lower unit price may not mean a lower project cost.
Late design changes can be harder to manage once production starts. A standard layout may look tidy on paper but feel awkward with desks and people inside.
Some designs allow rooms to be joined, adapted, or moved, but the work may cost extra. Ask for written details. I would want to see the connections, not just the brochure.
A Modular Container House is a building assembled from prefabricated sections that are transported to a site and connected to create usable spaces. Its design can be adapted to different layouts, sizes, and functions, while much of the construction work takes place off-site. Once delivered, the modules are installed and finished according to the project’s requirements, helping make the building process more organized and predictable.
These homes can offer faster construction, flexible expansion, and efficient use of materials, making them suitable for temporary facilities, worker accommodation, offices, classrooms, and other projects that need practical space. Before choosing one, consider the intended use, site access, local climate, utility connections, insulation, customization needs, schedule, and overall budget. Comparing these factors early can help determine whether a modular approach fits the project and ensure the finished building is comfortable, durable, and functional.
