
What Is the Best Prefabricated Container House in 2026?

Time:2026-10-28 Author:Amelia
0%

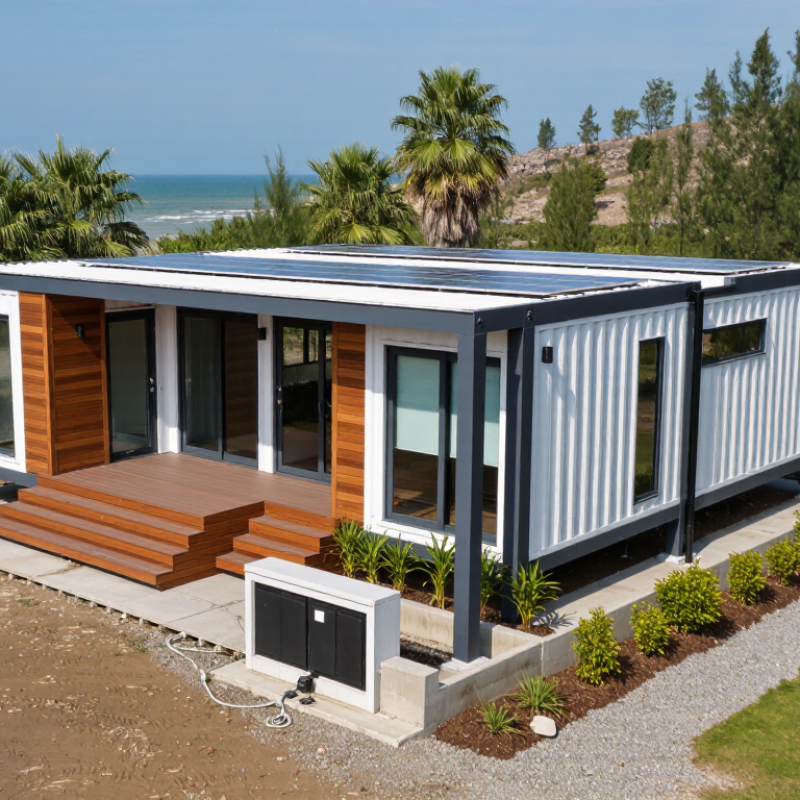
Choosing the best Prefabricated Container House in 2026 means looking beyond glossy renderings. A sound choice balances structural design, insulation, ventilation, transport needs, installation quality, and the cost of preparing the site. It should also suit its climate: a home in a humid coastal area faces different demands from one in a cold, dry region. Small details matter. Check window seals, roof drainage, floor insulation, and how service connections will be finished.

Industry figures offer context, not a guarantee. McKinsey’s 2019 report, “Modular construction: From projects to products,” estimated that modular construction could reduce costs by up to 20% and shorten delivery schedules by 20% to 50%. Those estimates cover modular building broadly; they do not promise the same savings for every container home. RICS-commissioned author Mark Farmer captured the pressure for change in his report title: “Modernise or Die.” The line is sharp. Yet factory production alone does not ensure good housing.

A practical comparison should examine the full specification, not just the advertised price. Ask for material details, insulation values, engineering documentation, warranty terms, and a clear breakdown of delivery and site work. Then compare those answers across suppliers. The uncomfortable part? A low-cost unit may need upgrades before it feels comfortable year-round. And a polished brochure cannot show how carefully a real unit is assembled. In this guide, we assess what “best” should mean in 2026—and where buyers should remain cautious.
What Is the Best Prefabricated Container House in 2026?

What a Prefabricated Container House Is

A prefabricated container house is made from modules assembled partly or fully in a factory, then transported to a site for installation. Some use standard shipping containers; others use purpose-built steel frames shaped like containers. The distinction matters. A reused freight box may need different insulation, openings, and structural checks than a purpose-built module.

Inside a factory, workers can fit wall panels, wiring, windows, and plumbing before delivery. On site, the modules are joined, connected to services, and secured to prepared foundations. The floor may feel solid, but only if the base is level and the joints are carefully sealed. Small gaps can invite drafts or moisture.

McKinsey’s 2019 report, “Modular construction: From projects to products,” says modular methods can shorten project schedules by 20–50% in suitable cases. That figure covers modular construction broadly, not container houses alone. Transport distance, crane access, and site preparation still affect the timeline. The label can mislead. A factory-built module is not automatically durable or comfortable; insulation, ventilation, and condensation control need careful review. Even a neat-looking unit can perform poorly if those details are overlooked.

How Container Houses Are Designed and Manufactured

What Is the Best Prefabricated Container House in 2026?

A dependable container house begins with a clear design brief, not a catalogue photo. Decide how many people will use it, where furniture will sit, and which rooms need plumbing. Designers then check site access, climate, and foundation requirements before preparing detailed plans. Small details matter. A window placed for daylight may still need shading to reduce summer heat.

Manufacturing usually starts with inspecting the steel structure and marking openings. Workers reinforce cut sections, then fit insulation, wiring, plumbing, and interior finishes. Factory assembly allows measurements and connections to be checked before delivery. Still, quality depends on workmanship: a neat wall finish cannot compensate for a poorly sealed joint or insufficient ventilation. Ask how moisture control, lifting points, and final inspections are handled.

Tips: Confirm door and window positions before fabrication, and request drawings that show insulation layers and service routes. Measure twice. Compare the transport route with the finished unit’s dimensions. A factory-built home may save site time, but delivery access and foundation preparation can add cost. Even a careful plan can miss something; leave room to review practical details before production begins.

What Is the Best Prefabricated Container House in 2026?

How container houses are designed and manufactured: start with a container size that suits the floor plan.

Standard container lengths provide a starting point for modular house design: longer units can allow more continuous interior space, while multiple units can be combined for wider layouts. Values show typical nominal external lengths; actual dimensions and usable space vary by container type and construction. Reference: ISO 668:2020.

Key Criteria for Comparing Container Houses in 2026

What Is the Best Prefabricated Container House in 2026?
Key Criteria for Comparing Container Houses in 2026

The best option depends on climate, intended use, and installation site—not appearance alone. Compare the frame, insulation, ventilation, and weatherproofing as a complete system. Ask for wall and roof details, not just a stated insulation value. A cold steel corner can still collect condensation. Small details matter.

Energy performance deserves close attention. The IEA reported that building operations accounted for about 30% of global final energy consumption in 2022. For a container home, check insulation continuity, window specifications, shading, and ventilation. Ask how the design performs in your local climate, and whether the stated figures come from testing or estimates. This distinction is easy to miss.

Compare delivered and installed costs, including foundations, transport, utility connections, and site work. McKinsey’s 2019 analysis found modular construction could potentially cut project timelines by 20–50%; it did not study every container-house design, so treat this as context, not a promise. Request a clear scope and realistic schedule. Then review structural documentation, corrosion protection, fire-safety details, warranty terms, and replacement-part access. A polished finish is useful, but it cannot replace evidence.

Common Types and Their Practical Differences

Prefabricated container houses are not one building type. Buyers commonly compare flat-pack kits, expandable units, converted shipping containers, and factory-built modular rooms.

Flat-pack panels ship compactly and suit sites with narrow access roads. They need careful assembly, sealed joints, and a level foundation. Details matter.

Expandable units arrive folded, then open into larger rooms on site. They can provide more floor area per delivery, but hinges, seals, and moving parts need inspection.

Converted shipping containers use a strong steel shell, yet cutting openings can require reinforcement and insulation to manage heat and condensation.

Modular rooms arrive in larger sections. They often reduce on-site work, but oversized loads may complicate transport and placement. No type wins every site.

McKinsey’s 2019 report, Modular Construction: From Projects to Products, estimates that suitable modular projects may finish 20–50% faster, with cost reductions of up to 20%.

These are potential results, not guarantees for every container home. Site access, foundation work, utility connections, and local climate can change the comparison. A small detail can matter: a poorly sealed corner may undermine an otherwise efficient build.

Check the delivered specification, insulation, and connection details before comparing prices.

How to Choose a Container House for Your Needs

What Is the Best Prefabricated Container House in 2026?

How to Choose a Container House for Your Needs

The best container house is the one that fits your site, climate, budget, and daily routines. Start with the actual layout: measure the bed, table, and storage you need, then check that doors and walkways still feel comfortable. A compact plan can look generous on paper. It may feel cramped once furniture arrives.

Climate deserves equal attention. The 2023 Global Status Report for Buildings and Construction, published by UNEP and GlobalABC, says the sector produced 37% of global energy- and process-related carbon emissions in 2022. That figure covers far more than housing, but it underlines why insulation, shading, and ventilation matter. Ask for insulation specifications and window details, not just attractive renderings. Hot, humid sites need a different moisture strategy from cold, windy ones. Small details count.

Compare total costs, including delivery, foundations, utility connections, and interior work. McKinsey’s 2017 construction report estimated that modular methods could cut project timelines by 20–50% and costs by up to 20%. Treat those figures as potential, not a promise; site access and customization can change the result. Request a written scope and a realistic delivery schedule. I would also inspect a finished unit if possible. Photos hide awkward corners. One thing is easy to miss: a technically efficient home may still not suit how you live.

What Is the Best Prefabricated Container House in 2026? — How to Choose a Container House for Your Needs

There is no single best option for every project. Compare the common configurations below by intended use, space, insulation needs, and site requirements.

Configuration Typical Module Size Best Suited For Key Advantages Main Considerations Best Fit
Single 20-foot container module About 6.1 × 2.4 m externally for a standard ISO container; interior space is smaller after lining and insulation. Site offices, security rooms, small studios, and compact temporary accommodation. Relatively compact footprint; easier to place on constrained sites than larger modules. Limited floor area for a full-time home; check transport access, insulation, ventilation, and local approvals. Small spaces and limited site area
Single 40-foot container module About 12.2 × 2.4 m externally for a standard ISO container; interior dimensions vary by container and fit-out. Longer offices, workshops, storage, or compact dwellings with a linear layout. Provides more continuous floor area than a 20-foot module while retaining a narrow footprint. Requires suitable delivery access and lifting equipment; a single module can constrain room width and layout. Projects needing a longer, single-module layout
40-foot high-cube module About 12.2 m long and 2.9 m high externally; standard high-cube containers are roughly 30 cm taller than standard-height containers. Accommodation or workspaces where extra ceiling height is useful. Additional vertical space can help with services, ceilings, or a more open interior feel. Confirm road-height and lifting constraints; finished ceiling height depends on insulation and interior construction. Projects prioritizing headroom
Two or more joined modules Commonly formed from 20-foot or 40-foot modules; final dimensions depend on the layout and connection details. Family-sized homes, classrooms, clinics, and larger offices. Offers more layout flexibility and can create wider rooms than a single narrow module. Requires engineered connections, weatherproof joints, and careful coordination of structure, services, and permits. Larger, more flexible floor plans
Purpose-built modular container-style unit Manufacturer-designed dimensions; may resemble a shipping container without using an ISO freight container as its base. Permanent housing or commercial buildings designed for local climate and code requirements. Can be designed around insulation, windows, services, and room layout from the outset. Verify structural design, material specifications, transport limits, warranty terms, and building-code compliance. Permanent use and tailored specifications

Selection checklist: Confirm permitted use and building-code requirements with local authorities; assess climate, insulation and condensation control; check foundations, drainage, utilities, delivery access, crane needs, and the completed interior dimensions. Sizes shown are approximate external dimensions for standard ISO container formats; modified units and purpose-built modules can differ.

FAQS

What makes a container house a good choice?

It should suit your climate, site, budget, and daily routines. Appearance alone tells you little.

What insulation details should I check?

Ask about wall and roof layers, window specifications, and insulation continuity. A cold steel corner can still collect condensation.

Does one design work in every climate?

No. Hot, humid sites need different moisture control from cold, windy ones. Small details matter.

How can I tell if the layout will feel comfortable?

Measure your bed, table, and storage needs. Check door swings and walkways, too. Paper plans can feel surprisingly roomy.

What costs should I include in my budget?

Include delivery, foundations, utility connections, site work, and interior finishes. Request a written scope so costs are easier to compare.

Can modular construction guarantee a faster project?

No. Some analyses suggest shorter timelines, but site access and customization can change the schedule. Get realistic dates in writing.

What documents and construction details should I review?

Ask for structural documentation, corrosion protection, fire-safety details, warranty terms, and replacement-part access. A polished finish is not evidence.

How should I assess energy performance?

Check insulation, windows, shading, and ventilation as one system. Ask whether performance figures come from testing or estimates.

Should I inspect a finished unit before deciding?

If possible, yes. Photos can hide awkward corners or narrow walkways. I may be overly cautious, but those details affect daily life.

Conclusion

A Prefabricated Container House is a building made from factory-prepared structural modules that are transported to a site and assembled for use. Its design may include insulation, windows, doors, plumbing, and electrical systems, with many components planned and fitted during manufacturing. Understanding how these homes are designed and produced helps buyers assess their construction quality, installation requirements, and suitability for different settings.

There is no single best option for everyone in 2026. Compare houses by structural strength, insulation, weather resistance, layout flexibility, transport and installation needs, maintenance, and overall cost. Common types range from compact single-module units to larger multi-module homes, each offering different trade-offs in space, mobility, and setup. The right choice depends on how the home will be used, the number of occupants, the local climate, available site conditions, and the features needed for comfortable, practical everyday living.

Amelia

Amelia

Amelia is a seasoned marketing professional with a wealth of expertise in our company’s core offerings. With an unwavering passion for driving growth and innovation, she plays a pivotal role in shaping our marketing strategies and enhancing brand visibility. A key aspect of her responsibilities......